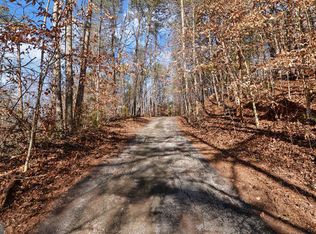
Thoughtfully designed and currently under construction, this custom Craftsman-style ranch at 6591 Rufus Bryant Road in Dahlonega sits on 1.5 acres and offers 3 bedrooms, 2 bathrooms, and inviting spaces inside and out. Granite countertops throughout and durable Hardie board siding complement the home's classic Craftsman character, while upgrades including spray foam insulation and upgraded plumbing systems reflect the care being put into its construction. A standout feature is the expansive covered back deck, spanning the entire length of the home and offering plenty of room for outdoor dining, entertaining, or simply unwinding. A covered front deck adds another welcoming outdoor gathering space, with both decks equipped with power and lighting for added convenience. With single-level living, thoughtful upgrades, and generous covered outdoor spaces, this custom home offers a beautiful setting to make your own in Dahlonega.
Active
$430,000
6591 Rufus Bryant Rd, Dahlonega, GA 30533
3beds
1,600sqft
Single Family Residence
Built in 2026
1.5 Acres Lot
$-- Zestimate®
$269/sqft
$-- HOA
What's special
Single-level livingDurable hardie board sidingGranite countertops throughoutGenerous covered outdoor spaces
- 1 day
- 355
- 38
Zillow last checked:
Listing updated:
Listed by:
Judy Winters 770-654-3027,
Kindred Roots Realty,
Michael Horton III 678-617-7793,
Kindred Roots Realty
Source: GAMLS,MLS#: 10890030
Facts & features
Interior
Bedrooms & bathrooms
- Bedrooms: 3
- Bathrooms: 2
- Full bathrooms: 2
- Main level bathrooms: 2
- Main level bedrooms: 3
Rooms
- Room types: Other
Heating
- Central, Electric
Cooling
- Central Air, Electric
Appliances
- Included: Dishwasher, Microwave, Oven/Range (Combo), Stainless Steel Appliance(s)
- Laundry: In Kitchen, Laundry Closet
Features
- Double Vanity, High Ceilings, Master On Main Level, Walk-In Closet(s)
- Flooring: Laminate
- Basement: None
- Has fireplace: No
Interior area
- Total structure area: 1,600
- Total interior livable area: 1,600 sqft
- Finished area above ground: 1,600
- Finished area below ground: 0
Property
Parking
- Parking features: Parking Pad
- Has uncovered spaces: Yes
Features
- Levels: One
- Stories: 1
- Patio & porch: Deck
Lot
- Size: 1.5 Acres
- Features: Other, Private, Sloped
Details
- Parcel number: 11079 000005C
Construction
Type & style
- Home type: SingleFamily
- Architectural style: Craftsman
- Property subtype: Single Family Residence
Materials
- Concrete
- Roof: Composition
Condition
- Under Construction
- New construction: Yes
- Year built: 2026
Utilities & green energy
- Sewer: Septic Tank
- Water: Well
- Utilities for property: Electricity Available
Community & HOA
Community
- Features: None
- Subdivision: None
HOA
- Has HOA: No
- Services included: None
Location
- Region: Dahlonega
Financial & listing details
- Price per square foot: $269/sqft
- Annual tax amount: $385
- Date on market: 11/13/2026
- Listing agreement: Exclusive Right To Sell
- Electric utility on property: Yes
Estimated market value
Not available
Estimated sales range
Not available
Not available
Price history
| Date | Event | Price |
|---|---|---|
| 11/13/2026 | Listed for sale | $430,000$269/sqft |
Source:  GAMLS #10890030 Report a problem | ||
Public tax history
Tax history is unavailable.
Monthly payment
Est. payment
Payment breakdown
Explore the cost of this home by adjusting the details. Changes won't be saved.Climate risks
Neighborhood: 30533
Nearby schools
Schools provided by the listing agent
- Elementary: Mount Vernon
- Middle: North Hall
- High: North Hall
Source: GAMLS. This data may not be complete. We recommend contacting the local school district to confirm school assignments for this home.
Similar homes
- $438,9004 bd3 ba2.2k sqft5235 Mount Vernon Rd, Gainesville, GA 30506Active

 MLS ID #10888529, Cody Corbin, Virtual Properties Realty.com. GAMLS
- $349,0003 bd2 ba1.2k sqft674 Gold Ridge Rd, Dahlonega, GA 30533Active
 MLS ID #10879129, Nicole Van den Bergh, Gold Peach Realty LLC. GAMLS
- $389,9003 bd2 ba1.5k sqft38 Stone Ridge Dr, Dahlonega, GA 30533Active
 MLS ID #10854004, Cody Chembars, Anchor Real Estate Advisors. GAMLS
- $399,0003 bd2 ba1.4k sqft193 Copper Mill Rd, Dahlonega, GA 30533Active
 MLS ID #10879350, Mark Spain, Mark Spain Real Estate. GAMLS
- $399,9003 bd2 ba2.2k sqft3582 Thompson Bnd, Gainesville, GA 30506ActiveMLS ID #10890330, Misty Mathis, Heartland Real Estate. GAMLS
- $389,9003 bd2 ba1.8k sqft4002 Summit Chase, Gainesville, GA 30506For Sale
 MLS ID #7865855, PENNY D WILSON, Landmark Realty Associates, Inc.. FMLS GA
- $489,9004 bd4 ba1.9k sqft471 Chesterra Dr, Dahlonega, GA 30533ActiveMLS ID #10876436, Kevin Hosner, Chapman Hall Realtors. GAMLS
- $324,0003 bd2 ba1.1k sqft25 Springway Rd, Dahlonega, GA 30533ActiveMLS ID #10885936, Beverly Stanley, Virtual Properties Realty.Net. GAMLS
- $318,0003 bd2 ba1k sqft157 Jennifer Ct, Dahlonega, GA 30533For SaleMLS ID #7858971, Patricia Lynn Allred, Appalachian Gold, LLC. FMLS GA
- $350,0003 bd2 ba1.9k sqft272 Mountain Brook Cir, Dahlonega, GA 30533ActiveMLS ID #10873148, Tanya Pickens, Opendoor Brokerage. GAMLS
- $414,9003 bd3 ba2k sqft140 Shadow Hills Ln, Dawsonville, GA 30534ActiveMLS ID #10874438, Michelle Garvey, Keller Williams Lanier Partners. GAMLS
- $448,0004 bd3 ba2.1k sqft5476 Speckled Wood Ln, Gainesville, GA 30506ActiveMLS ID #10870415, Cameron Zareie, RE/MAX Center. GAMLS
- $400,0002 bd2 ba1k sqft5740 Thompson Bridge Rd, Murrayville, GA 30564ActiveMLS ID #10824340, Jason Buffington, Keller Williams Lanier Partners. GAMLS
- $425,0003 bd2 ba1.4k sqft859 Mountain Ridge Dr, Dahlonega, GA 30533ActiveMLS ID #10694022, Kathline S Collins, Collins Property Management Group. GAMLS
- $300,0004 bd3 ba2.1k sqft589 Eagle Rest Rd, Dahlonega, GA 30533Active Under ContractMLS ID #10843946, Debbie and Tara, Keller Williams Realty Atl. Partners. GAMLS
- $415,0003 bd2 ba2.3k sqft4442 N Gate Dr, Gainesville, GA 30506ActiveMLS ID #10880403, Kelly Allen, Keller Williams Realty Atlanta North. GAMLS
- $395,0003 bd2 ba2k sqft5553 Checkered Spot Dr, Gainesville, GA 30506ActiveMLS ID #10790086, Colin N Alford, Resource Brokers, LLC. GAMLS
- $279,0004 bd2 ba2.3k sqft4227 Old Dahlonega Hwy, Dahlonega, GA 30533ActiveMLS ID #10880053, Keshia Flanagan, Crye-Leike, Realtors. GAMLS
- $619,0003 bd3 ba2.3k sqft238 Shore Dr, Dahlonega, GA 30533ActiveMLS ID #10769419, Rhonda Duffy, Duffy Realty. GAMLS
- $419,9004 bd3 ba2k sqft4755 Newton Dr, Gainesville, GA 30506ActiveMLS ID #10880548, Shannon Stephens, Virtual Properties Realty.com. GAMLS
