Waterfront living in the heart of Springville! Completely renovated and designed for everyday living and unforgettable entertaining, this home pairs a gorgeous private pool with a brand-new liner and a beautiful setting on a private neighborhood lake. The main level features a stunning primary suite and renovated bath, completely updated kitchen with hearth room, laundry room, office with built-in bookshelves, formal dining room, den and half bath. Upstairs offers 4 additional bedrooms, including one with a private full bath, plus another full bath. Downstairs, 1,500 finished sq ft creates incredible flexible living space with a full bathroom, perfect for a media room, game room, guest retreat or entertaining. From mornings overlooking the lake to afternoons by the pool and holidays with a house full of people, this beautifully renovated Springville home is made for living, gathering and making memories.
For sale
$625,000
193 Rena Dr, Springville, AL 35146
5beds
4,836sqft
Single Family Residence
Built in 1990
0.52 Acres Lot
$-- Zestimate®
$129/sqft
$22/mo HOA
What's special
Afternoons by the poolLaundry roomRenovated bathDen and half bathFormal dining roomStunning primary suiteOffice with built-in bookshelves
- 29 days
- 1,213
- 73
Likely to sell faster than
Zillow last checked:
Listing updated:
Listed by:
Monica Thach CELL:2052291865,
Keller Williams
Source: GALMLS,MLS#: 21466210
Facts & features
Interior
Bedrooms & bathrooms
- Bedrooms: 5
- Bathrooms: 5
- Full bathrooms: 4
- 1/2 bathrooms: 1
Rooms
- Room types: Bedroom, Den/Family (ROOM), Dining Room, Bathroom, Half Bath (ROOM), Keeping Room (ROOM), Kitchen, Master Bathroom, Master Bedroom, Office/Study (ROOM)
Primary bedroom
- Level: First
Bedroom 1
- Level: Second
Bedroom 2
- Level: Second
Bedroom 3
- Level: Second
Primary bathroom
- Level: First
Bathroom 1
- Level: First
Bathroom 3
- Level: Second
Dining room
- Level: First
Family room
- Level: First
Kitchen
- Features: Stone Counters, Breakfast Bar, Eat-in Kitchen, Kitchen Island, Pantry
- Level: First
Living room
- Level: First
Basement
- Area: 2187
Office
- Level: First
Heating
- Central
Cooling
- Central Air, Ceiling Fan(s)
Appliances
- Included: ENERGY STAR Qualified Appliances, Electric Cooktop, Dishwasher, Microwave, Electric Oven, Stainless Steel Appliance(s), Electric Water Heater
- Laundry: Electric Dryer Hookup, Washer Hookup, Main Level, Laundry Room, Laundry (ROOM), Yes
Features
- Multiple Staircases, Recessed Lighting, Split Bedroom, High Ceilings, Crown Molding, Smooth Ceilings, Double Shower, Soaking Tub, Separate Shower, Double Vanity, Shared Bath, Split Bedrooms, Tub/Shower Combo, Walk-In Closet(s)
- Flooring: Hardwood, Tile
- Windows: Double Pane Windows
- Basement: Full,Partially Finished,Block
- Attic: Walk-up,Yes
- Number of fireplaces: 1
- Fireplace features: Brick (FIREPL), Kitchen, Wood Burning
Interior area
- Total interior livable area: 4,836 sqft
- Finished area above ground: 3,336
- Finished area below ground: 1,500
Video & virtual tour
Property
Parking
- Total spaces: 2
- Parking features: Attached, Basement, Driveway, Lower Level, Garage Faces Side
- Attached garage spaces: 2
- Has uncovered spaces: Yes
Features
- Levels: 2+ story,Tri-Level
- Patio & porch: Open (PATIO), Patio, Porch, Open (DECK), Deck
- Has private pool: Yes
- Pool features: In Ground, Fenced, Private
- Fencing: Fenced
- Has water view: Yes
- Water view: Water
- On waterfront: Yes
- Waterfront features: Waterfront
- Body of water: Private Lake
- Frontage length: 100
Lot
- Size: 0.52 Acres
- Features: Interior Lot, Subdivision
Details
- Parcel number: 1309300001008.049
- Special conditions: N/A
Construction
Type & style
- Home type: SingleFamily
- Property subtype: Single Family Residence
Materials
- Brick
- Foundation: Basement
Condition
- Year built: 1990
Utilities & green energy
- Water: Public
- Utilities for property: Sewer Connected, Underground Utilities
Green energy
- Energy efficient items: Lighting, Thermostat
Community & HOA
Community
- Features: Fishing, Lake, Curbs
- Subdivision: Old Mill Road Estates
HOA
- Has HOA: Yes
- Services included: Maintenance Grounds
- HOA fee: $260 annually
Location
- Region: Springville
Financial & listing details
- Price per square foot: $129/sqft
- Tax assessed value: $397,330
- Price range: $625K - $625K
- Date on market: 9/28/2026
- Road surface type: Paved
Estimated market value
Not available
Estimated sales range
Not available
Not available
Price history
| Date | Event | Price |
|---|---|---|
| 9/28/2026 | Listed for sale | $625,000+212.5%$129/sqft |
Source:  GALMLS #21466210 Report a problem | ||
| 1/6/2026 | Sold | $200,000$41/sqft |
Source: Public Record Report a problem | ||
Public tax history
| Year | Property taxes | Tax assessment |
|---|---|---|
| 2025 | -- | $39,740 |
| 2024 | -- | $39,740 |
| 2023 | -- | $39,740 +10.8% |
| 2022 | -- | $35,860 +17.7% |
| 2021 | -- | $30,480 |
| 2020 | -- | $30,480 |
| 2019 | -- | $30,480 +17.9% |
| 2018 | -- | $25,860 -0.1% |
| 2017 | -- | $25,880 -1.1% |
| 2016 | -- | $26,160 |
| 2015 | $946 | $26,160 -5.3% |
| 2014 | $946 | $27,620 |
| 2013 | -- | $27,620 |
| 2012 | -- | $27,620 |
| 2011 | -- | $27,620 -4% |
| 2010 | -- | $28,760 |
| 2009 | -- | $28,760 |
| 2008 | -- | $28,760 +6.7% |
| 2006 | -- | $26,960 |
| 2005 | -- | $26,960 +16.3% |
| 2004 | -- | $23,180 |
| 2003 | $786 | $23,180 |
| 2002 | -- | -- |
| 2000 | -- | -- |
Find assessor info on the county website
Monthly payment
Est. payment
Payment breakdown
Explore the cost of this home by adjusting the details. Changes won't be saved.Climate risks
Neighborhood: 35146
Nearby schools
Schools provided by the listing agent
- Elementary: Springville
- Middle: Springville
- High: Springville
Source: GALMLS. This data may not be complete. We recommend contacting the local school district to confirm school assignments for this home.


Similar homes
- $544,9004 bd4 ba3.6k sqft130 Heritage Pl, Springville, AL 35146For Sale

 MLS ID #21464014, Bonnie Hicks, Keller Williams. GALMLS
- $649,9005 bd4 ba3.4k sqft4463 Washington Valley Rd, Springville, AL 35146For Sale
 MLS ID #21439845, Brandi Miller, Keller Williams. GALMLS
- $519,0004 bd4 ba3.1k sqftSpectrum, Springville, AL 35146For Sale
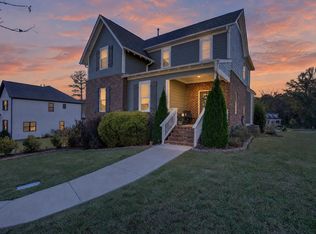 MLS ID #21467985, R L Mitchell, Keller Williams Pell City. GALMLS
- $699,9005 bd4 ba3.5k sqft140 Stonewood Trl, Springville, AL 35146For Sale
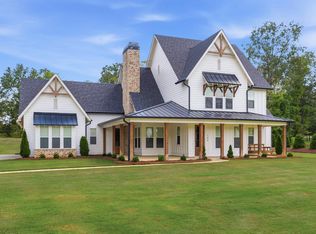 MLS ID #21465151, Janet Bourassa, ARC Realty 280. GALMLS
- $494,5005 bd5 ba3.1k sqft122 Fern Creek Cir, Springville, AL 35146For SaleMLS ID #21458508, Allyson Pelkey, Vulcan Realty, LLC. GALMLS
- $699,9005 bd5 ba3.7k sqft9869 Hill Ln, Warrior, AL 35180For SaleMLS ID #21468504, Candace Smith, RealtySouth-Northern Office. GALMLS
- $575,0005 bd4 ba4.9k sqftGonetspeed, Oneonta, AL 35121For SaleMLS ID #21460320, Erica Whited, RealtySouth-Oneonta/Blount Co. GALMLS
- $729,9005 bd4 ba3k sqft200 Stonewood Trl, Springville, AL 35146For SaleMLS ID #21459459, Hilary Cleveland, ARC Realty Vestavia. GALMLS
- $675,0005 bd5 ba4.6k sqftGo Net Speed, Oneonta, AL 35121For SaleMLS ID #21467051, Shannon Smith, RE/MAX Marketplace. GALMLS
- $750,0003 bd4 ba4k sqft2575 Saint Clair Rd, Springville, AL 35146For SaleMLS ID #21454918, Tracy Hood, Amerisell Realty. GALMLS
- $699,9005 bd5 ba4.5k sqft30 Bellerive Cir, Oneonta, AL 35121For SaleMLS ID #21464958, Stephanie Megois, Keller Williams-Gadsden. GALMLS
- $598,0004 bd4 ba3.3k sqft8130 Carrington Dr, Trussville, AL 35173For SaleMLS ID #21461545, Ruwena Healy, Keller Williams Realty Vestavia. GALMLS
- $560,0004 bd3 ba3.4k sqftSpectrum, Trussville, AL 35173For SaleMLS ID #21462815, Hannah Granholm, Keller Williams. GALMLS
- $589,9006 bd5 ba5.1k sqft2005 Karah Dr, Moody, AL 35004For SaleMLS ID #21462128, Laurie Brasher, Fields Gossett Realty. GALMLS
- $649,9005 bd5 ba4k sqft2166 Lakeview Trce, Trussville, AL 35173For SaleMLS ID #21446334, Michael Dollar, Keller Williams. GALMLS
- $699,9005 bd4 ba4.6k sqftSpectrum, Trussville, AL 35173For SaleMLS ID #21464257, Billy Brodie, Keller Williams. GALMLS
- $385,0004 bd3 ba2.4k sqft1630 Village Springs Rd, Springville, AL 35146For SaleMLS ID #21455817, Lori Stokes, LAH Sotheby's International Realty Hoover. GALMLS
- $675,0004 bd3 ba3.4k sqftAt&t, Locust Fork, AL 35097For SaleMLS ID #21467240, Denise Ellison, RealtySouth-Trussville Office. GALMLS
- $489,0005 bd5 ba4k sqft81 Saint Andrews Pkwy, Oneonta, AL 35121For SaleMLS ID #21465192, Nancy Malcolm, EXP Realty LLC. GALMLS
- $439,0004 bd4 ba3.2k sqft1600 Pine Mountain Rd, Remlap, AL 35133For SaleMLS ID #21464980, Bonita Stewart, EPI Real Estate. GALMLS
