Beautiful two-story home featuring 3 bedrooms, 2.5 bathrooms, and an open-concept layout in the growing Pradera Oaks community. Built in 2023, this well-maintained home offers a bright and inviting floor plan with a spacious kitchen featuring granite countertops, ample cabinet storage, and abundant counter space. The kitchen opens seamlessly to the family and dining areas, making it ideal for everyday living and entertaining. Upstairs includes a versatile game room and three generously sized bedrooms. The primary suite features double sinks and a tub/shower combination, while the secondary bedrooms provide flexibility for guests, family, or a home office. A convenient half bath is located downstairs. Located in the middle of the subdivision, with easy access to the community amenities including a clubhouse, pool, pickleball courts, playground, dog park, lakes, walking trails, BBQ grills, and picnic areas. Conveniently located with easy access to Pearland, the Texas Medical and highways
Pending
Price cut: $5K (9/16)
$230,000
19310 Sparrow Trl, Rosharon, TX 77583
3beds
1,678sqft
Single Family Residence
Built in 2023
6,534 Square Feet Lot
$228,400 Zestimate®
$137/sqft
$25/mo HOA
What's special
Two-story homeThree generously sized bedroomsGranite countertopsVersatile game roomSpacious kitchenAbundant counter spaceAmple cabinet storage
- 67 days
- 228
- 34
Zillow last checked:
Listing updated:
Listed by:
Yanjun Shen TREC #0738301 832-520-1367,
AXEN Realty
Source: HAR,MLS#: 27583073
Facts & features
Interior
Bedrooms & bathrooms
- Bedrooms: 3
- Bathrooms: 3
- Full bathrooms: 2
- 1/2 bathrooms: 1
Primary bedroom
- Level: Second
- Area: 182
- Dimensions: 14x13
Bedroom
- Level: Second
- Area: 149.5
- Dimensions: 13x11.5
Bedroom
- Level: Second
- Area: 137.5
- Dimensions: 12.5x11
Family room
- Level: Second
- Area: 210
- Dimensions: 17.5x12
Living room
- Level: First
- Area: 468
- Dimensions: 26x18
Primary bath
- Level: Second
- Area: 210
- Dimensions: 17.5x12
Heating
- Natural Gas
Cooling
- Electric
Interior area
- Total structure area: 1,678
- Total interior livable area: 1,678 sqft
Property
Parking
- Total spaces: 2
- Parking features: Attached
- Attached garage spaces: 2
Features
- Stories: 2
Lot
- Size: 6,534 Square Feet
- Features: Subdivided, 0 Up To 1/4 Acre
Details
- Parcel number: 71370401023
Construction
Type & style
- Home type: SingleFamily
- Architectural style: Traditional
- Property subtype: Single Family Residence
Materials
- Cement Siding
- Foundation: Slab
- Roof: Composition
Condition
- New construction: No
- Year built: 2023
Utilities & green energy
- Sewer: Public Sewer
- Water: Public
Community & HOA
Community
- Subdivision: Pradera Oaks
HOA
- Has HOA: Yes
- HOA fee: $300 annually
Location
- Region: Rosharon
Financial & listing details
- Price per square foot: $137/sqft
- Tax assessed value: $195,200
- Annual tax amount: $6,030
- Date on market: 8/12/2026
Estimated market value
$228,400
$217,000 - $240,000
$2,062/mo
Price history
| Date | Event | Price |
|---|---|---|
| 9/30/2026 | Pending sale | $230,000$137/sqft |
Source:  HAR #27583073 Report a problem HAR #27583073 Report a problem | ||
| 9/16/2026 | Price change | $230,000-2.1%$137/sqft |
Source: HAR #27583073 Report a problem | ||
| 9/2/2026 | Price change | $235,000-2.1%$140/sqft |
Source: HAR #27583073 Report a problem | ||
| 8/12/2026 | Listed for sale | $240,000-0.8%$143/sqft |
Source: HAR #27583073 Report a problem | ||
| 8/11/2026 | Listing removed | $242,000$144/sqft |
Source: HAR #59792720 Report a problem | ||
| 8/3/2026 | Price change | $242,000-2.4%$144/sqft |
Source: HAR #59792720 Report a problem | ||
| 7/10/2026 | Price change | $248,000-0.8%$148/sqft |
Source: HAR #59792720 Report a problem | ||
| 6/29/2026 | Price change | $250,000-3.8%$149/sqft |
Source: HAR #59792720 Report a problem | ||
| 6/20/2026 | Listed for sale | $260,000$155/sqft |
Source: HAR #59792720 Report a problem | ||
Public tax history
| Year | Property taxes | Tax assessment |
|---|---|---|
| 2025 | $3,102 +2.2% | $195,200 +3% |
| 2024 | $3,034 +766.7% | $189,518 +562.2% |
| 2023 | $350 | $28,620 |
Find assessor info on the county website
Monthly payment
Est. payment
Payment breakdown
Explore the cost of this home by adjusting the details. Changes won't be saved.Climate risks
Neighborhood: 77583
Nearby schools
Schools provided by the listing agent
- Elementary: Frontier Elementary School
- Middle: Heritage Junior High School (Angleton)
- High: Angleton High School
Source: HAR. This data may not be complete. We recommend contacting the local school district to confirm school assignments for this home.
- $251,400-- bd13 ba1.6k sqft19314 Sparrow Trl, Rosharon, TX 77583Off Market
- $251,400-- bd13 ba1.6k sqft19318 Sparrow Trl, Rosharon, TX 77583Off Market
- $254,100-- bd13 ba1.6k sqft19305 Coneflower Meadow Rd, Rosharon, TX 77583Off Market
- $251,500-- bd13 ba1.6k sqft19309 Coneflower Meadow Rd, Rosharon, TX 77583Off Market
Similar homes
- $219,9003 bd2 ba1.3k sqft9723 Montana Sapphire Ln, Iowa Colony, TX 77583For Sale
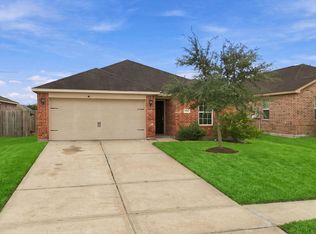 MLS ID #49223576, Ahmad Said, Central Metro Realty. HAR
 - $249,9903 bd2 ba1.4k sqft818 Countryside Glade Ln, Rosharon, TX 77583New Construction
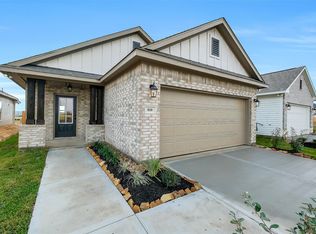 MLS ID #86431292, Justin Dickey, CB&A, Realtors. HAR
 - $254,9003 bd2 ba1.4k sqft8219 Precious Passing Way, Rosharon, TX 77583For Sale
 MLS ID #63866721, Cesar Zavala, Zomper & Associates. HAR
 - $249,9003 bd2 ba1.3k sqft5315 Brooklyn Rose Dr, Rosharon, TX 77583For Sale
 MLS ID #72343233, My Tu, Texas Tier Realty. HAR
