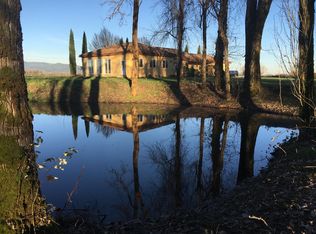
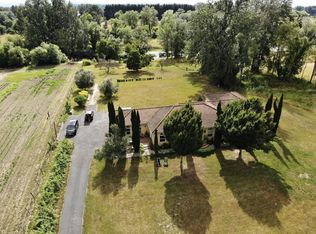
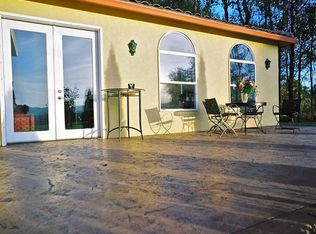
Rare opportunity to own 15.5 acres on scenic Sauvie Island. The iconic 'Penny Lane' home (Yes, the Penny Lane played by Kate Hudson in the movie 'Almost Famous')features two homes on one tax lot, a pole barn with office, and multiple outbuildings in a truly picturesque countryside setting. The original residence at 19330 NW Gillihan is a classic ranch-style home offering 3 beds, 2 baths, an open floor plan, and pole barn with office. The second home at 19490 NW Gillihan, showcases single-level Mediterranean design with a spacious layout, a large primary suite, and a beautiful surrounding yard. It also includes an attached in-law quarters with a kitchenette and private exterior entrance. Built under a farm exemption, the newer home offers added flexibility, while the original home is eligible for conversion to an accessory dwelling unit (buyer to verify with the City of Portland regarding zoning and permitted uses). This versatile property presents endless possibilities—ideal for a hobby farm, livestock, or chickens, and perfectly suited for recreational storage, a woodshop, art studio, fitness space, or other custom uses. Bedrooms, baths and square footage posted are for both homes. Schedule your viewing today and find your dream island estate.
Active
Price cut: $100K (8/29)
$1,395,000
19330 NW Gillihan Rd, Portland, OR 97231
6beds
4,424sqft
Residential, Single Family Residence
Built in 1992
15.72 Acres Lot
$-- Zestimate®
$315/sqft
$-- HOA
What's special
- 187 days
- 1,151
- 93
Zillow last checked:
Listing updated:
Listed by:
Joe Reitzug 503-380-0246,
Cascade Hasson Sotheby's International Realty,
Makayla Mast 503-929-2503,
Cascade Hasson Sotheby's International Realty
Source: RMLS (OR),MLS#: 203339880
Facts & features
Interior
Bedrooms & bathrooms
- Bedrooms: 6
- Bathrooms: 5
- Full bathrooms: 4
- Partial bathrooms: 1
- Main level bathrooms: 5
Rooms
- Room types: Guest Quarters, Utility Room, Bedroom 2, Bedroom 3, Dining Room, Family Room, Kitchen, Living Room, Primary Bedroom
Primary bedroom
- Level: Main
Bedroom 2
- Level: Main
Bedroom 3
- Level: Main
Dining room
- Level: Main
Kitchen
- Level: Main
Living room
- Level: Main
Heating
- Forced Air
Cooling
- Central Air
Appliances
- Included: Built In Oven, Built-In Range, Dishwasher, Free-Standing Refrigerator, Electric Water Heater
- Laundry: Laundry Room
Features
- Ceiling Fan(s), Bathroom, Closet, Kitchen, Plumbed, Pantry
- Flooring: Luxury Vinyl Plank, Tile
- Number of fireplaces: 2
- Fireplace features: Gas
Interior area
- Total structure area: 4,424
- Total interior livable area: 4,424 sqft
Video & virtual tour
Property
Parking
- Total spaces: 4
- Parking features: Off Street, RV Access/Parking, Attached
- Attached garage spaces: 4
Features
- Stories: 1
- Patio & porch: Patio
- Exterior features: Garden, Yard
- Has view: Yes
- View description: Mountain(s), Pond, Trees/Woods
- Has water view: Yes
- Water view: Pond
Lot
- Size: 15.72 Acres
- Features: Level, Pasture, Wooded, Acres 10 to 20
Details
- Additional structures: Other Structures Bedrooms Total (3), Other Structures Bathrooms Total (2), RVParking, SecondResidenceWorkshop, Workshop
- Parcel number: R324919
- Zoning: EFU
Construction
Type & style
- Home type: SingleFamily
- Architectural style: Mediterranean,Ranch
- Property subtype: Residential, Single Family Residence
Materials
- Lap Siding
- Roof: Tile
Condition
- Resale
- New construction: No
- Year built: 1992
Utilities & green energy
- Sewer: Septic Tank
- Water: Well
- Utilities for property: Cable Connected
Community & HOA
Community
- Subdivision: Sauvie Island
HOA
- Has HOA: No
Location
- Region: Portland
Financial & listing details
- Price per square foot: $315/sqft
- Tax assessed value: $1,002,290
- Annual tax amount: $10,545
- Date on market: 4/10/2026
- Listing terms: Cash,Conventional,VA Loan
- Road surface type: Paved
Estimated market value
Not available
Estimated sales range
Not available
$4,452/mo
Price history
| Date | Event | Price |
|---|---|---|
| 8/29/2026 | Price change | $1,395,000-6.7%$315/sqft |
Source:  RMLS (OR) #203339880 Report a problem RMLS (OR) #203339880 Report a problem | ||
| 4/10/2026 | Listed for sale | $1,495,000$338/sqft |
Source: RMLS (OR) #203339880 Report a problem | ||
Public tax history
| Year | Property taxes | Tax assessment |
|---|---|---|
| 2025 | $10,546 +2.6% | $693,160 +2.8% |
| 2024 | $10,281 +2.4% | $674,300 +3% |
| 2023 | $10,036 +2.8% | $654,660 +3% |
| 2022 | $9,758 +3.1% | $635,600 +3% |
| 2021 | $9,461 +7% | $617,090 +3% |
| 2020 | $8,845 +2.6% | $599,120 +3% |
| 2019 | $8,621 | $581,670 +3% |
| 2018 | $8,621 | $564,730 |
Find assessor info on the county website
Monthly payment
Est. payment
Payment breakdown
Explore the cost of this home by adjusting the details. Changes won't be saved.Climate risks
Neighborhood: 97231
Nearby schools
Schools provided by the listing agent
- Elementary: Sauvie Island
- Middle: Scappoose
- High: Scappoose
Source: RMLS (OR). This data may not be complete. We recommend contacting the local school district to confirm school assignments for this home.

Similar homes
- $1,350,0004 bd3 ba2.6k sqft17236 NW Lucy Reeder Rd, Portland, OR 97231Active

 MLS ID #271017482, Shirley Walton, Premiere Property Group, LLC. RMLS (OR)
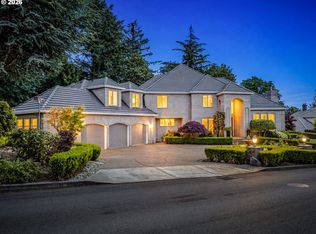
 - $1,394,0004 bd4 ba4.7k sqft9718 NW Skyview Dr, Portland, OR 97231Active
 MLS ID #354192605, Barbara Neidig, Windermere Realty Trust. RMLS (OR)
 - $1,135,0003 bd2 ba2.3k sqft14631 NW Cedar St, Portland, OR 97231Active
 MLS ID #620159275, Yascha Noonberg, Living Room Realty. RMLS (OR)
 - $1,299,0004 bd3 ba5.1k sqft9325 NW Old Skyline Blvd, Portland, OR 97231Active
 MLS ID #130428082, Scott Foster, Premiere Property Group, LLC. RMLS (OR)
 - $1,400,0006 bd6 ba6.4k sqft4818 NW 151st St, Vancouver, WA 98685ActiveMLS ID #668090064, Eric Pelky, Weichert Realtors, Equity NW. RMLS (OR)
- $1,499,0005 bd5 ba4.8k sqft12320 NW Sargent Ln, Portland, OR 97231ActiveMLS ID #672901231, Kevin Hall, Cascade Hasson Sotheby's International Realty. RMLS (OR)
- $1,239,0005 bd5 ba4.6k sqft15214 NW Red Cedar Ct, Portland, OR 97231ActiveMLS ID #571903320, Peiwen Russak, MORE Realty. RMLS (OR)
- $1,150,0005 bd4 ba4.1k sqft15236 NW Red Cedar Ct, Portland, OR 97231ActiveMLS ID #422815459, Nicholas Eckelman, Engel & Volkers Portland Rose City. RMLS (OR)
- $1,100,0004 bd5 ba4.4k sqft9820 NW Skyview Dr, Portland, OR 97231ActiveMLS ID #374978492, Olivia Butler, Windermere Realty Trust. RMLS (OR)
- $1,050,0003 bd3 ba3.4k sqft9331 NW Old Skyline Blvd, Portland, OR 97231ActiveMLS ID #452424640, Joylene Swanberg, Windermere Happy Valley. RMLS (OR)
- $1,095,0005 bd5 ba4.1k sqft13315 NW 36th Ave, Vancouver, WA 98685ActiveMLS ID #541962020, Travis Glendenning, FBR Realty, Inc.. RMLS (OR)
- $1,057,0005 bd4 ba3.7k sqft9505 NW Germantown Rd, Portland, OR 97231ActiveMLS ID #417996484, Susan Loop, Windermere Community Realty. RMLS (OR)
- $795,0005 bd3 ba2.6k sqft14540 NW Cornelius Pass Rd, Portland, OR 97231ActiveMLS ID #294043446, Matthew Speight, eXp Realty, LLC. RMLS (OR)
- $700,9005 bd4 ba5.1k sqft10585 NW Skyline Blvd, Portland, OR 97231ActiveMLS ID #242923075, Shay Ernisse, Keller Williams PDX Central. RMLS (OR)
- $1,399,0005 bd5 ba3.6k sqft12904 NW 30th Ave, Vancouver, WA 98685ActiveMLS ID #336734407, Rebecca Lee, Keller Williams Realty. RMLS (OR)
- $960,0004 bd4 ba3.7k sqft14405 NW Valley View Ln, Portland, OR 97231ActiveMLS ID #197080946, Clayton Williams, Inhabit Real Estate. RMLS (OR)
- $874,9004 bd3 ba3.3k sqft3602 NW 107th St, Vancouver, WA 98685ActiveMLS ID #114776986, Alyssa Curran, Compass. RMLS (OR)
