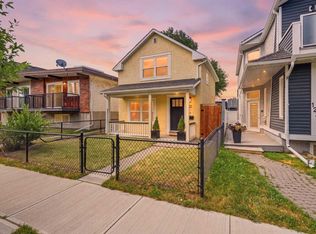
OPEN HOUSE SATURDAY, OCT 17th, 2-4 pm. Welcome to your perfect inner-city sanctuary. Delivering incredible curb appeal, this home welcomes you with an expansive front yard and a sun-drenched, south-facing front deck. Step inside to a bright, open-concept main floor, with a 3-sided wood-burning fireplace dividing the spacious dining and family rooms. The beautifully updated kitchen features sleek granite countertops, stainless steel appliances, and a large centre island. A convenient 2-piece powder room and practical mudroom complete the main level. Outside, your low-maintenance backyard features a full deck, ideal for summer BBQs, and leads to a large double garage. Upstairs, you'll discover three generously sized bedrooms and a luxurious 5-piece bathroom complete with a custom shower, skylight, dual sinks, and a relaxing soaker tub. The primary retreat features soaring vaulted ceilings, a large walk-in closet, and a private balcony for your morning coffee. All this in an unbeatable location steps from the Bow River Pathway, Kensington restaurants and shops, and the downtown core.
For sale
C$739,900
1934 S Broadview Rd NW, Calgary, AB T2N 3H7
3beds
1,761sqft
Single Family Residence
Built in 1910
3,049 Square Feet Lot
$-- Zestimate®
C$420/sqft
C$-- HOA
What's special
Incredible curb appealExpansive front yardSun-drenched south-facing front deckBright open-concept main floorBeautifully updated kitchenSleek granite countertopsStainless steel appliances
- 9 hours
- 24
- 0
Zillow last checked:
Listing updated:
Listed by:
Trevor Ramage, Associate,
Re/Max First
Source: courtesy of Pillar9 System,MLS®#: A2350420 Originating MLS®#: Calgary
Originating MLS®#: CalgaryFacts & features
Interior
Bedrooms & bathrooms
- Bedrooms: 3
- Bathrooms: 2
- Full bathrooms: 1
- 1/2 bathrooms: 1
Other
- Level: Second
- Dimensions: 19`9" x 13`11"
Bedroom
- Level: Second
- Dimensions: 15`3" x 9`9"
Bedroom
- Level: Second
- Dimensions: 11`6" x 9`7"
Other
- Level: Main
- Dimensions: 4`10" x 4`5"
Other
- Level: Second
- Dimensions: 12`1" x 8`2"
Dining room
- Level: Main
- Dimensions: 12`11" x 12`3"
Family room
- Level: Main
- Dimensions: 15`9" x 14`7"
Foyer
- Level: Main
- Dimensions: 10`0" x 5`0"
Other
- Level: Main
- Dimensions: 8`4" x 4`7"
Kitchen
- Level: Main
- Dimensions: 12`11" x 9`11"
Laundry
- Level: Main
- Dimensions: 5`0" x 2`5"
Mud room
- Level: Main
- Dimensions: 7`9" x 5`3"
Walk in closet
- Level: Second
- Dimensions: 7`0" x 5`0"
Heating
- Fireplace(s), Forced Air, Natural Gas
Cooling
- Central Air
Appliances
- Included: Dishwasher, Electric Stove, Garage Control(s), Range Hood, Refrigerator, Stove(s), Washer/Dryer Stacked
- Laundry: Laundry Room, Main Level
Features
- Ceiling Fan(s), Closet Organizers, Granite Counters, Kitchen Island, Open Floorplan, Pantry, Soaking Tub, Vaulted Ceiling(s), Walk-In Closet(s)
- Flooring: Carpet, Hardwood, Tile
- Windows: Skylight(s), Window Coverings
- Basement: Crawl Space
- Number of fireplaces: 1
- Fireplace features: Great Room, Three-Sided, Wood Burning
Interior area
- Total interior livable area: 1,761 sqft
- Finished area above ground: 1,761
Property
Parking
- Total spaces: 2
- Parking features: Double Garage Detached
- Garage spaces: 2
Features
- Levels: Two,2 Storey
- Stories: 1
- Patio & porch: Balcony(s), Deck, Patio
- Exterior features: Balcony, Private Entrance
- Pool features: Community
- Fencing: Fenced
- Frontage length: 7.63M 25`0"
Lot
- Size: 3,049 Square Feet
- Features: Back Lane, Back Yard, Front Yard, Landscaped, Private, Rectangular Lot, Street Lighting, Treed
Details
- Parcel number: 112115751
- Zoning: R-CG
Construction
Type & style
- Home type: SingleFamily
- Property subtype: Single Family Residence
Materials
- Stucco, Wood Frame
- Foundation: None
- Roof: Asphalt Shingle
Condition
- New construction: No
- Year built: 1910
Community & HOA
Community
- Features: Park, Playground, Sidewalks, Street Lights, Tennis Court(s)
- Subdivision: West Hillhurst
HOA
- Has HOA: No
Location
- Region: Calgary
Financial & listing details
- Price per square foot: C$420/sqft
- Date on market: 10/16/2026
- Inclusions: -
Price history
Price history is unavailable.
Public tax history
Tax history is unavailable.
Climate risks
Neighborhood: West Hillhurst
Nearby schools
GreatSchools rating
No schools nearby
We couldn't find any schools near this home.
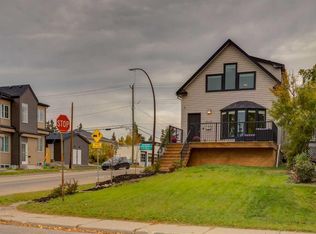
- C$829,9004 bd3 ba1.6k sqft1940 S Broadview Rd NW, Calgary, AB T2N3H7For Sale
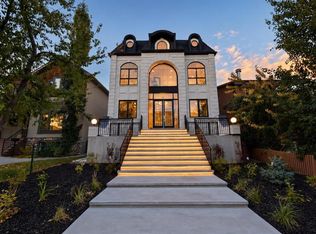
- C$2,299,0004 bd5 ba2.9k sqft1910 S Broadview Rd NW, Calgary, AB T2N3H7New Construction
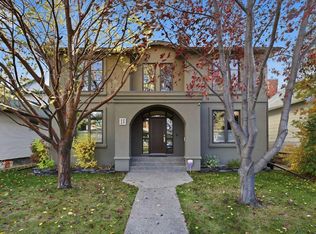
- C$1,865,0004 bd4 ba3k sqft1727 N Westmount Rd NW, Calgary, AB T2N3M4For Sale
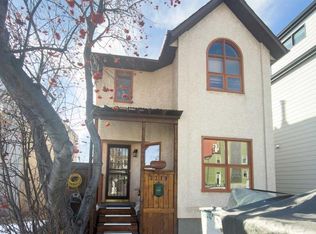
- C$2,150,0004 bd5 ba2.6k sqft423 18th St NW, Calgary, AB T2T5G5New Construction

Similar homes
- C$829,9004 bd3 ba1.6k sqft1940 S Broadview Rd NW, Calgary, AB T2N 3H7For SaleMLS ID #A2349196, Lucas Ramage, Associate, Real Broker. courtesy of Pillar9 System
- C$760,0003 bd3 ba1.5k sqft2219 N Westmount Rd NW, Calgary, AB T2N 3N5For Sale
 MLS ID #A2288897, Tatum Fitton, Associate, Comfree. courtesy of Pillar9 System
 - C$725,0002 bd2 ba895 sqft121 15th St NW, Calgary, AB T2N 2A8For Sale
 Century 21 Canada
 - C$725,0002 bd2 ba895 sqft121 E 15th St NW, Calgary, AB T2N 2A8For Sale
 MLS ID #A2334068, Anne Mcmullin, Associate, Century 21 Bamber Realty Ltd.. courtesy of Pillar9 System
