Welcome to 1935 Alphabet Drive! This beautifully renovated, single-level, turnkey home will not last long. Features include a stunning kitchen with luxury Monogram appliances, a farmhouse sink, a built-in refrigerator, and an oversized custom waterfall-edge quartzite island with book-matched veining. Custom cabinetry is featured throughout. The white oak flooring and hand-troweled, textured walls showcase the craftsmanship of the recent renovation. Enjoy the benefits of a new, high-efficiency HVAC system, including a new furnace and A/C. The indoor-outdoor living experience continues with the oversized sliding doors leading out to the expansive paver patio, perimeter wrought-iron fencing, and a custom pergola. Enjoy the tasteful landscaping and inviting fire pit—perfect for cozy winter evenings. This home is designed for both tranquil evenings at home and gatherings with friends and family. Situated on a quiet 0.39-acre lot, the property also features a 1953 sq. ft. paved RV parking area located behind a privacy wall. Don't forget to visit the quaint garden, where an abundance of vegetables and herbs have been grown and harvested!
Active
$1,090,000
1935 Alphabet Dr, Reno, NV 89502
3beds
2,004sqft
Single Family Residence
Built in 2003
0.39 Acres Lot
$-- Zestimate®
$544/sqft
$44/mo HOA
What's special
Oversized sliding doorsExpansive paver patioWhite oak flooringLuxury monogram appliancesInviting fire pitCustom pergolaStunning kitchen
- 2 days
- 414
- 53
Likely to sell faster than
Zillow last checked:
Listing updated:
Listed by:
Sally Turek S.191255 775-815-0559,
Dickson Realty - Caughlin
Source: NNRMLS,MLS#: 260013163
Facts & features
Interior
Bedrooms & bathrooms
- Bedrooms: 3
- Bathrooms: 2
- Full bathrooms: 2
Heating
- Electric, ENERGY STAR Qualified Equipment, Heat Pump, Natural Gas
Cooling
- Central Air, ENERGY STAR Qualified Equipment, Heat Pump
Appliances
- Included: Dishwasher, Disposal, Double Oven, ENERGY STAR Qualified Appliances, Gas Cooktop, Gas Range, Microwave, Refrigerator, Self Cleaning Oven, Smart Appliance(s)
- Laundry: Cabinets, Laundry Room, Shelves, Washer Hookup
Features
- Ceiling Fan(s), High Ceilings, Kitchen Island, Master Downstairs, Smart Thermostat, Walk-In Closet(s)
- Flooring: Tile, Wood
- Windows: Blinds, Double Pane Windows, Drapes, Rods, Vinyl Frames, Window Coverings
- Number of fireplaces: 1
- Fireplace features: Gas, Insert
- Common walls with other units/homes: No Common Walls
Interior area
- Total structure area: 2,004
- Total interior livable area: 2,004 sqft
Property
Parking
- Total spaces: 3
- Parking features: Attached, Garage, Garage Door Opener, Heated Garage, RV Access/Parking
- Attached garage spaces: 3
Features
- Levels: One
- Stories: 1
- Patio & porch: Uncovered, Awning(s), Covered, Patio
- Exterior features: Awning(s), Dog Run, Fire Pit, Rain Gutters, RV Hookup
- Spa features: None
- Fencing: Back Yard,Front Yard,Full
- Has view: Yes
- View description: Mountain(s)
Lot
- Size: 0.39 Acres
- Features: Landscaped, Level, Sprinklers In Front, Sprinklers In Rear
Details
- Parcel number: 05169204
- Zoning: Residential
Construction
Type & style
- Home type: SingleFamily
- Property subtype: Single Family Residence
Materials
- Insulation - Blown-In, Stucco
- Foundation: Crawl Space
- Roof: Tile
Condition
- New construction: No
- Year built: 2003
Utilities & green energy
- Sewer: Public Sewer
- Water: Public
- Utilities for property: Cable Connected, Electricity Connected, Internet Connected, Natural Gas Connected, Phone Available, Sewer Connected, Water Connected, Cellular Coverage, Underground Utilities, Water Meter Installed
Community & HOA
Community
- Security: Carbon Monoxide Detector(s), Keyless Entry, Smoke Detector(s)
- Subdivision: Hidden Meadow 5A
HOA
- Has HOA: Yes
- Amenities included: None
- HOA fee: $525 annually
- HOA name: Hidden Meadows HOA
Location
- Region: Reno
Financial & listing details
- Price per square foot: $544/sqft
- Tax assessed value: $505,571
- Annual tax amount: $4,000
- Date on market: 10/15/2026
- Cumulative days on market: 3 days
- Listing terms: 1031 Exchange,Cash,Conventional,VA Loan
Estimated market value
Not available
Estimated sales range
Not available
Not available
Price history
| Date | Event | Price |
|---|---|---|
| 10/15/2026 | Listed for sale | $1,090,000+293.7%$544/sqft |
Source:  NNRMLS #260013163 Report a problem NNRMLS #260013163 Report a problem | ||
| 9/24/2003 | Sold | $276,830$138/sqft |
Source: Public Record Report a problem | ||
Public tax history
| Year | Property taxes | Tax assessment |
|---|---|---|
| 2026 | $3,912 +4.1% | $176,950 -1% |
| 2025 | $3,757 +3% | $178,750 +1.6% |
| 2024 | $3,649 +3.2% | $176,020 +4.1% |
| 2023 | $3,537 +3% | $169,023 +22.7% |
| 2022 | $3,435 +3.1% | $137,761 +7% |
| 2021 | $3,333 +2.9% | $128,704 +2.7% |
| 2020 | $3,238 -2.8% | $125,274 |
| 2019 | $3,333 +2.9% | $125,274 +11.4% |
| 2018 | $3,238 +8.9% | $112,491 +1.6% |
| 2017 | $2,973 | $110,728 -1% |
| 2016 | $2,973 | $111,801 +3.6% |
| 2015 | $2,973 +4.1% | $107,883 +8.9% |
| 2014 | $2,855 | $99,056 +16.1% |
| 2013 | $2,855 | $85,318 |
| 2012 | -- | $85,318 +3.1% |
| 2011 | -- | $82,769 -15.3% |
| 2010 | -- | $97,764 -17.5% |
| 2009 | -- | $118,476 -5.2% |
| 2008 | -- | $124,975 -3.8% |
| 2007 | -- | $129,950 +21.2% |
| 2006 | -- | $107,198 +9.4% |
| 2005 | -- | $98,016 +7.1% |
| 2004 | -- | $91,535 |
Find assessor info on the county website
Monthly payment
Est. payment
Payment breakdown
Explore the cost of this home by adjusting the details. Changes won't be saved.Climate risks
Neighborhood: 89502
Nearby schools
Schools provided by the listing agent
- Elementary: Hidden Valley
- Middle: Pine
- High: Wooster
Source: NNRMLS. This data may not be complete. We recommend contacting the local school district to confirm school assignments for this home.
Similar homes
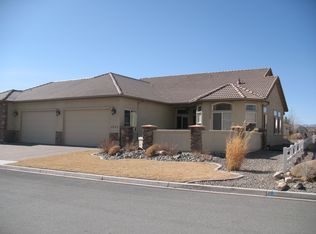
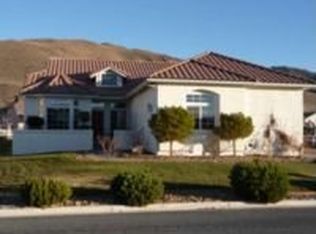
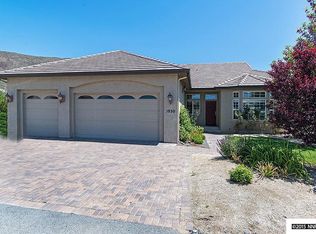
- $850,0004 bd3 ba2.8k sqft7240 Cheltenham Way, Reno, NV 89502For Sale By Owner
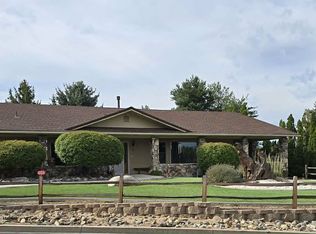
- $799,0004 bd3 ba2.9k sqft3230 Piazzo Cir, Reno, NV 89502Active
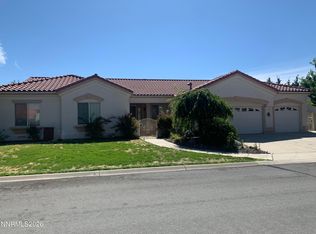
 MLS ID #260008538, Sue Bailey, Estate Realty. NNRMLS
 - $845,0003 bd3 ba2.8k sqft1652 Broadstone Way, Reno, NV 89521Active
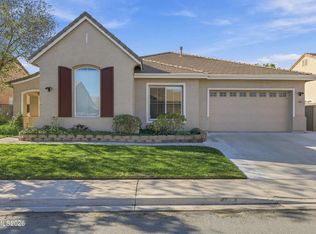 MLS ID #260013214, Allyson Edgington, Ferrari-Lund Real Estate South. NNRMLS
 - $889,0004 bd4 ba2.9k sqft5279 Mira Loma Dr, Reno, NV 89502Active
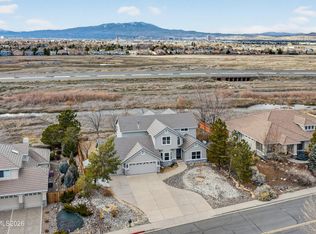 MLS ID #260001761, Bradley Berger, eXp Realty, LLC. NNRMLS
 - $549,0004 bd2 ba1.6k sqft997 Spanish Springs Rd, Sparks, NV 89434ActiveMLS ID #260013251, Juan Segura, Reno Real Estate. NNRMLS
- $607,0003 bd3 ba1.8k sqft3200 Pantheon Dr, Sparks, NV 89434ActiveMLS ID #260013198, Melissa McCain, Sierra Sotheby's International. NNRMLS
- $649,0003 bd3 ba2.1k sqft9695 N Legacy Ct, Reno, NV 89521ActiveMLS ID #260013059, Anita Noble, Stitser Properties. NNRMLS
- $779,0003 bd3 ba2.5k sqft1419 Corleone Dr, Sparks, NV 89434ActiveMLS ID #260012959, Douglas McPartland, Mission Realty NV, LLC. NNRMLS
- $1,225,0004 bd4 ba2.8k sqft9817 Dyevera Ln, Reno, NV 89521ActiveMLS ID #260012611, Corey Rowe, Keller Williams Group One Inc.. NNRMLS
- $618,9503 bd2 ba1.6k sqft4275 Wren Wrangle Rd Homesite 330, Reno, NV 89521ActiveMLS ID #260013226, Michael Wood, RE/MAX Professionals-Reno. NNRMLS
- $759,9505 bd3 ba2.4k sqft4236 Green Gulch Rd Homesite 2362, Reno, NV 89521ActiveMLS ID #260013232, Michael Wood, RE/MAX Professionals-Reno. NNRMLS
- $679,9504 bd2 ba1.9k sqft4212 Greeen Gulch Rd Homesite 2364, Reno, NV 89521ActiveMLS ID #260013259, Michael Wood, RE/MAX Professionals-Reno. NNRMLS
- $664,9503 bd2 ba1.7k sqft4278 Wren Wrangle Rd Homesite 355, Reno, NV 89521ActiveMLS ID #260013228, Michael Wood, RE/MAX Professionals-Reno. NNRMLS
- $719,3534 bd3 ba2.1k sqft7750 Bighorn Point Dr Homesite 2410, Reno, NV 89521ActiveMLS ID #260013229, Michael Wood, RE/MAX Professionals-Reno. NNRMLS
- $629,9503 bd2 ba1.7k sqft1750 Glen Cove Ct, Reno, NV 89521ActiveMLS ID #260012856, Bobbi McKinnon, Keller Williams Group One Inc.. NNRMLS
- $1,287,0004 bd4 ba2.5k sqft2150 Berkich Ct, Reno, NV 89521ActiveMLS ID #260008624, Coral Newton, Challenger Real Estate Services, LLC. NNRMLS
- $550,0005 bd2 ba1.3k sqft932 Wilkinson Ave, Reno, NV 89502ActiveMLS ID #260012548, Michael Kistler, Dickson Realty - Damonte Ranch. NNRMLS
- $834,9004 bd2 ba2k sqft9620 Abigail Way, Reno, NV 89521ActiveMLS ID #260012007, Beth Nitz, Dickson Realty - Damonte Ranch. NNRMLS
- $739,0003 bd3 ba2.6k sqft2925 Lessini Ct, Sparks, NV 89434ActiveMLS ID #260012240, Felisa Cusimano-Martin, Dickson Realty - Sparks. NNRMLS
