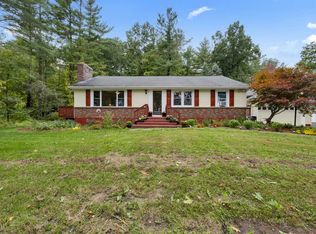
Experience lakeside living at its finest! Welcome to 35 West Sutton Road, Sutton, MA, where charm, comfort, and an exceptional lake lifestyle come together! This inviting 3-bedroom, 2-bath home offers direct lake access and the perfect setting to enjoy boating, kayaking, fishing, swimming, and even ice skating during the winter months. Enjoy the beauty of one of the area’s most beloved lakes, known for its clean waters and recreational opportunities.Featuring numerous updates and improvements throughout, this property offers a wonderful blend of comfort, character, and functionality. A new boat dock, included with the property, makes enjoying life on the lake even easier.Imagine peaceful mornings watching breathtaking sunrises over the water, summer afternoons swimming or boating, and unforgettable evenings entertaining family and friends. From vibrant summers to picturesque winters, every season brings something special.Whether you’re seeking a year-round residence or your own private getaway, this home offers an extraordinary opportunity to embrace lakeside living. Discover the beauty, tranquility, and year-round enjoyment of this special Sutton property!
Coming soon
$950,000
35 W Sutton Rd, Sutton, MA 01590
3beds
2,021sqft
Single Family Residence
Built in 1930
4,792 Square Feet Lot
$670,500 Zestimate®
$470/sqft
$-- HOA
What's special
- 21 minutes
- 79
- 7
Zillow last checked:
Listing updated:
Listed by:
Elena Scaplen 774-272-0376,
Keller Williams Boston MetroWest 508-877-6500
Source: MLS PIN,MLS#: 73595294
Facts & features
Interior
Bedrooms & bathrooms
- Bedrooms: 3
- Bathrooms: 2
- Full bathrooms: 2
Primary bedroom
- Level: Second
Bedroom 2
- Level: First
Bedroom 3
- Level: First
Primary bathroom
- Features: Yes
Kitchen
- Level: First
Living room
- Level: First
Heating
- Central, Baseboard, Oil
Cooling
- Ductless
Appliances
- Included: Electric Water Heater, Water Heater, Range, Dishwasher, Refrigerator, Washer, Dryer, Water Treatment, Plumbed For Ice Maker
- Laundry: In Basement, Electric Dryer Hookup, Washer Hookup
Features
- Internet Available - Unknown
- Flooring: Tile, Carpet, Hardwood
- Windows: Screens
- Basement: Full,Walk-Out Access,Interior Entry,Sump Pump,Concrete,Unfinished
- Has fireplace: No
Interior area
- Total structure area: 2,021
- Total interior livable area: 2,021 sqft
- Finished area above ground: 2,021
Property
Parking
- Total spaces: 3
- Parking features: Paved Drive, Off Street, Driveway, Paved
- Uncovered spaces: 3
Accessibility
- Accessibility features: No
Features
- Patio & porch: Porch, Deck
- Exterior features: Porch, Deck, Balcony, Rain Gutters, Storage, Professional Landscaping, Screens, Fenced Yard, Stone Wall
- Fencing: Fenced/Enclosed,Fenced
- Has view: Yes
- View description: Scenic View(s), Water, Dock/Mooring, Lake, Private Water View
- Has water view: Yes
- Water view: Dock/Mooring,Lake,Private,Water
- Waterfront features: Waterfront, Lake, Lake/Pond, Direct Access, Frontage, Walk to, 0 to 1/10 Mile To Beach, Beach Ownership(Private)
Lot
- Size: 4,792 Square Feet
- Features: Gentle Sloping
Details
- Parcel number: 3794942
- Zoning: R1
Construction
Type & style
- Home type: SingleFamily
- Architectural style: Contemporary
- Property subtype: Single Family Residence
Materials
- Frame
- Foundation: Block
- Roof: Shingle
Condition
- Year built: 1930
Utilities & green energy
- Electric: 200+ Amp Service
- Sewer: Private Sewer
- Water: Private, Shared Well
- Utilities for property: for Electric Range, for Electric Oven, for Electric Dryer, Washer Hookup, Icemaker Connection
Community & HOA
Community
- Features: Shopping, Tennis Court(s), Park, Walk/Jog Trails, Golf, Medical Facility, Laundromat, Bike Path, Conservation Area, Highway Access, House of Worship, Public School
HOA
- Has HOA: No
Location
- Region: Sutton
Financial & listing details
- Price per square foot: $470/sqft
- Tax assessed value: $705,347
- Annual tax amount: $8,147
- Date on market: 10/27/2026
- Road surface type: Paved
Estimated market value
$670,500
$610,000 - $738,000
$3,498/mo
Price history
| Date | Event | Price |
|---|---|---|
| 8/12/2009 | Listing removed | $339,899$168/sqft |
Source: Peter Certo #70894436 Report a problem | ||
| 7/8/2009 | Price change | $339,899-2.9%$168/sqft |
Source: Peter Certo #70894436 Report a problem | ||
| 6/19/2009 | Price change | $349,899-2%$173/sqft |
Source: Peter Certo #70894436 Report a problem | ||
| 5/29/2009 | Price change | $356,899-4.8%$177/sqft |
Source: Peter Certo #70894436 Report a problem | ||
| 5/16/2009 | Price change | $375,000-11.8%$186/sqft |
Source: Peter Certo #70894436 Report a problem | ||
| 3/29/2009 | Listed for sale | $425,000+164%$210/sqft |
Source: Peter Certo #70894436 Report a problem | ||
| 3/18/1994 | Sold | $161,000$80/sqft |
Source: Public Record Report a problem | ||
Public tax history
| Year | Property taxes | Tax assessment |
|---|---|---|
| 2025 | $7,986 +2.6% | $664,400 +8.2% |
| 2024 | $7,786 +1.2% | $614,061 +10.5% |
| 2023 | $7,695 +16.3% | $555,600 +27.5% |
| 2022 | $6,616 -3.4% | $435,842 +1.8% |
| 2021 | $6,850 +4.6% | $428,100 +3.7% |
| 2020 | $6,547 +4.7% | $412,800 +9.1% |
| 2019 | $6,253 +3.3% | $378,500 +3.5% |
| 2018 | $6,052 +6.9% | $365,700 +6.6% |
| 2017 | $5,663 +1.2% | $343,200 +2.3% |
| 2016 | $5,596 +3.1% | $335,500 +3.1% |
| 2015 | $5,426 +0.5% | $325,300 +1.8% |
| 2014 | $5,397 +8.9% | $319,700 +0.4% |
| 2013 | $4,956 +5.1% | $318,300 -1.9% |
| 2012 | $4,716 +5.7% | $324,600 -3.6% |
| 2011 | $4,460 +4.1% | $336,600 -3.2% |
| 2010 | $4,286 +3.8% | $347,900 -3.1% |
| 2009 | $4,129 +2.9% | $359,000 +0.7% |
| 2008 | $4,012 +8% | $356,600 -6.5% |
| 2007 | $3,715 -2.2% | $381,400 +3% |
| 2006 | $3,800 +8.3% | $370,400 +8.5% |
| 2005 | $3,510 -2.3% | $341,400 +17% |
| 2004 | $3,594 +6.4% | $291,700 +2.4% |
| 2003 | $3,379 +10.7% | $284,900 +55.1% |
| 2002 | $3,053 | $183,700 |
Find assessor info on the county website
Monthly payment
Est. payment
Payment breakdown
Explore the cost of this home by adjusting the details. Changes won't be saved.Climate risks
Neighborhood: 01590

Similar homes
- $569,0003 bd2 ba2.4k sqft30 W Sutton Rd, Sutton, MA 01590For Sale
 MLS ID #73587295, Michael Nugent, RE/MAX Prof Associates. MLS PIN
- $950,0003 bd3 ba2.5k sqft47 Southwick Rd, Sutton, MA 01590For Sale
 MLS ID #73579351, Jeannie Leombruno, Century 21 Custom Home Realty. MLS PIN
- $740,0003 bd3 ba2k sqft12 Partridge Hill Rd, Sutton, MA 01590For Sale
 MLS ID #73589926, Lisa Y. Shaw, REMAX Executive Realty. MLS PIN
- $660,0003 bd2 ba2.5k sqft339 Boston Rd, Sutton, MA 01590For Sale
 MLS ID #73589977, Kathryn Amorello, Coldwell Banker Realty - Worcester. MLS PIN
