Nestled behind a private gated covered bridge, this extraordinary 77-acre retreat flawlessly blends modern luxury with rustic elegance to create the ultimate nature lover's paradise. The magnificent landscape features sweeping rolling fields, old-growth forests, and five pristine ponds, offering a thriving habitat for deer, turkey, and dove, complete with established deer stands and a stocked, aerated lodge pond. The main lakeside lodge captivates with expansive windows, open-concept living spaces, and broad decks designed to capture breathtaking sunrise views and elevate outdoor entertainment. Adding exceptional versatility, the property includes a luxury barn outfitted with a custom 10-sleeper bunkhouse on the main level and an upper-level, state-of-the-art conference and event space accented by soaring open truss beams, heart pine floors, and a kitchenette service bar. Perfect as a private sporting compound, executive retreat, or multi-generational estate, this one-of-a-kind haven delivers unmatched tranquility and functionality that must be seen to be fully appreciated.
Active
$2,000,000
1940 Macedonia Rd, Mansfield, GA 30055
5beds
3,859sqft
Single Family Residence, Residential
Built in 1995
77.5 Acres Lot
$1,878,100 Zestimate®
$518/sqft
$-- HOA
What's special
Stocked aerated lodge pondHeart pine floorsOld-growth forestsSweeping rolling fieldsFive pristine pondsOpen-concept living spacesExpansive windows
- 25 days
- 547
- 63
Zillow last checked:
Listing updated:
Listed by:
CLAY HENDERSON,
Atlanta Fine Homes Sotheby's International 770-652-1890,
Haden Henderson,
Atlanta Fine Homes Sotheby's International
Source: FMLS GA,MLS#: 7846690
Facts & features
Interior
Bedrooms & bathrooms
- Bedrooms: 5
- Bathrooms: 5
- Full bathrooms: 5
- Main level bathrooms: 4
- Main level bedrooms: 4
Rooms
- Room types: Bonus Room, Family Room, Great Room, Living Room, Loft, Office
Primary bedroom
- Features: Master on Main, Oversized Master, Sitting Room
- Level: Master on Main, Oversized Master, Sitting Room
Bedroom
- Features: Master on Main, Oversized Master, Sitting Room
Primary bathroom
- Features: Double Vanity, Separate Tub/Shower, Skylights
Dining room
- Features: Open Concept
Kitchen
- Features: Breakfast Bar, Cabinets Other, Eat-in Kitchen, Other Surface Counters, Pantry, View to Family Room
Heating
- Central, Electric
Cooling
- Ceiling Fan(s), Central Air
Appliances
- Included: Dishwasher, Double Oven, Dryer, Electric Cooktop, Microwave, Refrigerator, Washer
- Laundry: In Bathroom, Laundry Closet, Main Level
Features
- Beamed Ceilings, Cathedral Ceiling(s), Double Vanity, High Ceilings 10 ft Main, High Ceilings, Walk-In Closet(s)
- Flooring: Carpet, Hardwood
- Windows: Insulated Windows
- Basement: Daylight,Exterior Entry,Finished,Finished Bath,Interior Entry,Partial
- Number of fireplaces: 2
- Fireplace features: Great Room, Outside, Wood Burning Stove
- Common walls with other units/homes: No Common Walls
Interior area
- Total structure area: 3,859
- Total interior livable area: 3,859 sqft
- Finished area above ground: 3,026
- Finished area below ground: 833
Video & virtual tour
Property
Parking
- Total spaces: 6
- Parking features: Carport, Driveway
- Carport spaces: 2
- Has uncovered spaces: Yes
Accessibility
- Accessibility features: None
Features
- Levels: One
- Stories: 1
- Patio & porch: Deck, Enclosed, Patio, Rear Porch, Screened, Side Porch
- Exterior features: Garden, Private Yard, Storage, Party Deck, Other Dock
- Pool features: None
- Spa features: None
- Fencing: Wood
- Has view: Yes
- View description: Lake, Rural
- Has water view: Yes
- Water view: Lake
- Waterfront features: Creek, Pond, Lake
- Body of water: None
Lot
- Size: 77.5 Acres
- Features: Creek On Lot, Pasture, Private, Wooded
Details
- Additional structures: Barn(s), Outbuilding, RV/Boat Storage
- Parcel number: 0117000000047000
- Other equipment: Irrigation Equipment
- Horses can be raised: Yes
- Horse amenities: Barn, Pasture
Construction
Type & style
- Home type: SingleFamily
- Architectural style: Country,Ranch
- Property subtype: Single Family Residence, Residential
Materials
- Cedar, Wood Siding
- Foundation: Concrete Perimeter
- Roof: Metal
Condition
- Resale
- New construction: No
- Year built: 1995
Utilities & green energy
- Electric: 110 Volts
- Sewer: Septic Tank
- Water: Well
- Utilities for property: Electricity Available
Green energy
- Energy efficient items: None
- Energy generation: None
Community & HOA
Community
- Features: None
- Security: None
- Subdivision: Private Gated Estate
HOA
- Has HOA: No
Location
- Region: Mansfield
Financial & listing details
- Price per square foot: $518/sqft
- Tax assessed value: $846,400
- Annual tax amount: $5,430
- Date on market: 9/30/2026
- Cumulative days on market: 26 days
- Listing terms: Cash,Conventional,USDA Loan,VA Loan
- Ownership: Fee Simple
- Electric utility on property: Yes
- Road surface type: Dirt
Estimated market value
$1,878,100
$1.78M - $1.97M
$3,873/mo
Price history
| Date | Event | Price |
|---|---|---|
| 9/30/2026 | Listed for sale | $2,000,000+15.9%$518/sqft |
Source:  FMLS GA #7846690 Report a problem FMLS GA #7846690 Report a problem | ||
| 6/17/2024 | Sold | $1,725,000-11.5%$447/sqft |
Source: FMLS GA #7301612 Report a problem | ||
| 5/19/2024 | Pending sale | $1,950,000$505/sqft |
Source: FMLS GA #7301612 Report a problem | ||
| 11/9/2023 | Listed for sale | $1,950,000+98%$505/sqft |
Source: FMLS GA #7301612 Report a problem | ||
| 6/7/2018 | Sold | $985,000+257.8%$255/sqft |
Source:  FMLS GA #5765339 Report a problem FMLS GA #5765339 Report a problem | ||
| 4/7/2010 | Sold | $275,300+40.4%$71/sqft |
Source: Public Record Report a problem | ||
| 12/3/2009 | Sold | $196,100$51/sqft |
Source: Public Record Report a problem | ||
Public tax history
| Year | Property taxes | Tax assessment |
|---|---|---|
| 2025 | $5,846 +7.7% | $338,560 +4.9% |
| 2024 | $5,429 +5.8% | $322,680 +5% |
| 2023 | $5,130 +5% | $307,200 +47% |
| 2022 | $4,883 +9.8% | $208,920 +11.2% |
| 2021 | $4,450 +6.2% | $187,800 +14.8% |
| 2020 | $4,190 0% | $163,520 +0.4% |
| 2019 | $4,190 +0.8% | $162,880 +0.5% |
| 2018 | $4,158 +4.9% | $162,080 +3.6% |
| 2017 | $3,962 | $156,520 +67.2% |
| 2016 | $3,962 | $93,640 -5.3% |
| 2015 | $3,962 +84.9% | $98,920 +3.5% |
| 2014 | $2,143 | $95,560 |
Find assessor info on the county website
Monthly payment
Est. payment
Payment breakdown
Explore the cost of this home by adjusting the details. Changes won't be saved.Climate risks
Neighborhood: 30055
Nearby schools
Schools provided by the listing agent
- Elementary: Mansfield
- Middle: Indian Creek
- High: Eastside
Source: FMLS GA. This data may not be complete. We recommend contacting the local school district to confirm school assignments for this home.
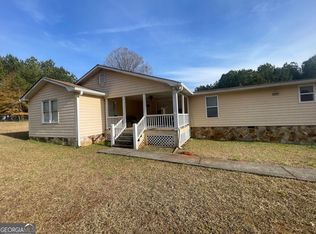
Similar homes
- $2,000,0004 bd4 ba3.6k sqft460 Dixie Rd, Covington, GA 30014Active
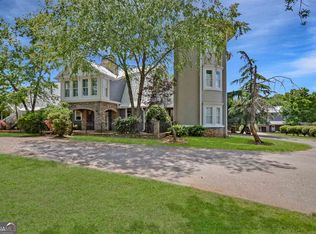
 MLS ID #20132139, Kelly Adams Cooley, Adams Asset Management Inc.. GAMLS
 - $1,700,0005 bd6 ba4.6k sqft3610 Highway 142, Newborn, GA 30056Active
 MLS ID #10763792, Candice Bruce, Crossroads Realty LLC. GAMLS
 - $1,199,0004 bd4 ba3.3k sqft4191 Highway 11 S, Mansfield, GA 30055Active
 MLS ID #10851497, David Barnett, Keller Williams Realty Atl. Partners. GAMLS
 - $1,210,0006 bd4 ba3.9k sqft2049 Midway Church Rd, Newborn, GA 30056Active
 MLS ID #10839921, Michael St. Bernard, The American Realty. GAMLS
 - $1,750,0004 bd4 ba4.4k sqft139 Lake Pines Cir, Jackson, GA 30233ActiveMLS ID #10701412, Kenneth E Thurmond, Coldwell Banker Free Realty. GAMLS
- $1,550,0005 bd6 ba5k sqft1416 Mount Bethel Rd, McDonough, GA 30252For Sale
 MLS ID #7851004, Jennifer Bienstock, Armont Real Estate. FMLS GA
 - $1,224,9505 bd6 ba5.7k sqft1370 Cook Rd, Oxford, GA 30054ActiveMLS ID #10832233, Ginny E Vanoostrom, Algin Realty, Inc.. GAMLS
- $2,875,0006 bd6 ba3.9k sqft172 Tater Hill Rd, Jackson, GA 30233ActiveMLS ID #10857316, Wally H Cawthon, Lake Homes Realty LLC. GAMLS
- $1,250,0003 bd4 ba2.9k sqft9895 Post Rd, Shady Dale, GA 31085ActiveMLS ID #10847229, Rebecca Haynes, Joe Stockdale Real Estate. GAMLS
- $1,050,0003 bd2 ba2k sqft610 Spring View Dr, Covington, GA 30014ActiveMLS ID #10810278, Daniel Taylor, eXp Realty. GAMLS
- $1,499,9006 bd7 ba4.9k sqft3210 Peeksville Rd, Locust Grove, GA 30248ActiveMLS ID #10768144, Kasie Pier, Century 21 Integra. GAMLS
- $1,100,0004 bd4 ba4.8k sqft255 Old Hardy Farm Rd, Jackson, GA 30233ActiveMLS ID #10739241, Joseph Stockdale, Joe Stockdale Real Estate. GAMLS
- $1,247,5004 bd4 ba4.7k sqft285 Dial Mill Rd, Oxford, GA 30054ActiveMLS ID #10678182, Jennifer Greene, Augusta Partners, LLC. GAMLS
- $1,325,0005 bd6 ba5.7k sqft1604 Greendale Rd, Covington, GA 30014ActiveMLS ID #10851997, Diego Oliveira, Keller Williams Realty Atl. Partners. GAMLS
- $1,130,5005 bd4 ba5.3k sqft113 Wild Turkey Ct, Monticello, GA 31064ActiveMLS ID #10854995, Tim Cherry, Team One Real Estate Professionals. GAMLS
- $1,000,0005 bd3 ba4.1k sqft918 Eagle Dr, Monticello, GA 31064ActiveMLS ID #10818886, Christine J Flanigan, Ansley Real Estate | Christie's Int. GAMLS
- $1,200,0004 bd3 ba2.6k sqft4024 Highway 138, Covington, GA 30014ActiveMLS ID #10775228, Michelle Barnard, Joe Stockdale Real Estate. GAMLS
