Discover Harvest Ridge Land & Farm, a rare opportunity to own a beautifully maintained country estate offering space, privacy, income potential, and an exceptional outdoor lifestyle. Situated on 68 acres, this impressive property combines a spacious 5-bedroom, 3.5-bath home with approximately 40 acres of income-producing cropland. The home offers comfortable living spaces and distinctive character. The generously sized interior offers plenty of room for family and guests, with abundant storage throughout to keep everyday living organized while providing ample space for seasonal items, hobbies, and personal belongings. Recent updates include newer interior and exterior paint and new LVP flooring throughout, providing a fresh, move-in-ready feel. Step outside and experience the best of country living. The beautifully manicured grounds provide a picturesque setting surrounding the home, while numerous outdoor living spaces offer plenty of room for entertaining, relaxing, and enjoying the changing seasons. Two ponds and diverse wildlife add to the property's natural appeal, making this an ideal setting for those who appreciate hunting, fishing, wildlife watching, or simply the peace and privacy of the outdoors. For the buyer seeking additional functionality, the property includes a substantial 30' x 50' metal barn with a concrete floor, offering excellent space for equipment, vehicles, storage, hobbies, or agricultural use. Approximately 40 acres are currently utilized for crop cultivation, providing an opportunity to generate agricultural income while enjoying the benefits of country estate living. The remaining acreage, mature grounds, ponds, and outdoor spaces create an ideal balance of productive land and personal enjoyment. Whether you're looking for a private family retreat, a working country property, or an estate that offers both lifestyle and income potential, Harvest Ridge Land & Farm deserves a closer look. This is a property where the land, home, and amenities come together to create something truly special.
Active
$1,400,000
1949 N 900th Rd, Eudora, KS 66025
5beds
4,323sqft
Rural Residential, Residential
Built in 1998
68.01 Acres Lot
$-- Zestimate®
$324/sqft
$-- HOA
What's special
Two pondsNumerous outdoor living spacesDiverse wildlifeMature groundsBeautifully manicured groundsNew lvp flooring throughoutFresh move-in-ready feel
- 14 days
- 659
- 64
Zillow last checked:
Listing updated:
Listed by:
KATIE MOORE 913-634-9010,
HECK,
Dana Baker 913-244-3527,
HECK
Source: LBORMLS as distributed by MLS GRID,MLS#: 166541
Facts & features
Interior
Bedrooms & bathrooms
- Bedrooms: 5
- Bathrooms: 4
- Full bathrooms: 3
- 1/2 bathrooms: 1
Primary bedroom
- Level: First
- Area: 225
- Dimensions: 15x15
Bedroom 2
- Level: Second
- Area: 306
- Dimensions: 18x17
Bedroom 3
- Level: Second
- Area: 266
- Dimensions: 14x19
Bedroom 4
- Level: Second
- Area: 195
- Dimensions: 15x13
Bedroom 5
- Level: Second
- Area: 300
- Dimensions: 15x20
Additional room
- Description: Loft
- Level: Second
- Area: 336
- Dimensions: 24x14
Additional room 2
- Description: Brft Room
- Level: First
- Area: 180
- Dimensions: 10x18
Other
- Description: Office
- Level: First
- Area: 120
- Dimensions: 12x10
Dining room
- Level: First
- Area: 209
- Dimensions: 19x11
Kitchen
- Level: First
- Area: 285
- Dimensions: 19x15
Living room
- Level: First
- Area: 600
- Dimensions: 24x25
Utility room
- Level: First
- Area: 84
- Dimensions: 14x6
Heating
- Propane
Cooling
- Central Air
Appliances
- Included: Cooktop, Dishwasher, Wall Oven, Disposal, Refrigerator, Range Hood, Water Softener
Features
- Flooring: Carpet, Tile, Luxury Vinyl
- Basement: Partial,Sump Pump
- Number of fireplaces: 1
- Fireplace features: One, Gas Log
Interior area
- Total structure area: 4,323
- Total interior livable area: 4,323 sqft
- Finished area below ground: 0
Video & virtual tour
Property
Parking
- Total spaces: 2
- Parking features: Garage Door Opener
- Attached garage spaces: 2
- Details: Attached
Features
- Levels: 1.5 Level
- Patio & porch: Deck, Covered
- Fencing: Partial
Lot
- Size: 68.01 Acres
Details
- Additional structures: One, Storage
- Parcel number: 0231710100000004000
- Zoning: AG-1
Construction
Type & style
- Home type: SingleFamily
- Property subtype: Rural Residential, Residential
Materials
- Frame, Stucco
- Roof: Composition
Condition
- New construction: No
- Year built: 1998
Utilities & green energy
- Sewer: Septic Tank
- Water: Rural
- Utilities for property: Propane, Electricity, Internet
Community & HOA
Location
- Region: Eudora
Financial & listing details
- Price per square foot: $324/sqft
- Tax assessed value: $717,740
- Annual tax amount: $10,094
- Date on market: 9/24/2026
- Listing terms: Cash,New Loan
- Ownership type: Investor
- Electric utility on property: Yes
- Road surface type: Gravel, Rock
Estimated market value
Not available
Estimated sales range
Not available
Not available
Price history
| Date | Event | Price |
|---|---|---|
| 9/24/2026 | Listed for sale | $1,400,000-6.7%$324/sqft |
Source:  LBORMLS as distributed by MLS GRID #166541 Report a problem LBORMLS as distributed by MLS GRID #166541 Report a problem | ||
| 9/9/2026 | Listing removed | $1,500,000$347/sqft |
Source:  Heartland MLS as distributed by MLS GRID #2627849 Report a problem Heartland MLS as distributed by MLS GRID #2627849 Report a problem | ||
| 6/26/2026 | Listed for sale | $1,500,000+7.5%$347/sqft |
Source: Heartland MLS as distributed by MLS GRID #2627849 Report a problem | ||
| 10/27/2022 | Pending sale | $1,395,000$323/sqft |
Source: Heartland MLS as distributed by MLS GRID #2400032 Report a problem | ||
| 10/14/2022 | Price change | $1,395,000-17.9%$323/sqft |
Source: Heartland MLS as distributed by MLS GRID #2400032 Report a problem | ||
| 8/28/2022 | Listed for sale | $1,700,000$393/sqft |
Source: Heartland MLS as distributed by MLS GRID #2400032 Report a problem | ||
Public tax history
| Year | Property taxes | Tax assessment |
|---|---|---|
| 2024 | $10,094 -1.4% | $87,136 +2.1% |
| 2023 | $10,235 -7.9% | $85,345 +24.9% |
| 2022 | $11,112 +46.9% | $68,353 +15.2% |
| 2021 | $7,562 +4.5% | $59,312 +6.1% |
| 2019 | $7,236 +4.1% | $55,896 +4.7% |
| 2018 | $6,950 -1.6% | $53,412 +2.1% |
| 2017 | $7,067 +115.9% | $52,314 +6.5% |
| 2016 | $3,274 +3.6% | $49,114 +2.5% |
| 2015 | $3,160 | $47,923 +1.6% |
| 2014 | $3,160 | $47,152 +1.4% |
| 2013 | -- | $46,490 +0.6% |
| 2012 | -- | $46,230 +2.3% |
| 2011 | -- | $45,178 +2.2% |
| 2006 | -- | $44,189 +2.7% |
| 2005 | -- | $43,027 +8.8% |
| 2004 | -- | $39,546 +3.2% |
| 2003 | -- | $38,327 +3.8% |
| 2002 | -- | $36,940 -15.8% |
| 2000 | -- | $43,856 |
Find assessor info on the county website
Monthly payment
Est. payment
Payment breakdown
Explore the cost of this home by adjusting the details. Changes won't be saved.Climate risks
Neighborhood: 66025
Nearby schools
Schools provided by the listing agent
- Elementary: Baldwin
- Middle: Baldwin
- High: Baldwin
Source: LBORMLS as distributed by MLS GRID. This data may not be complete. We recommend contacting the local school district to confirm school assignments for this home.
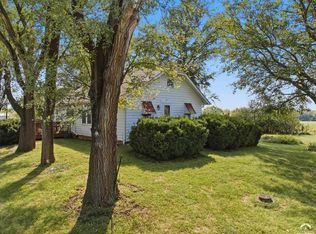
Similar homes
- $1,249,0004 bd5 ba3.5k sqft1548 N 800th Rd, Baldwin City, KS 66006For Sale
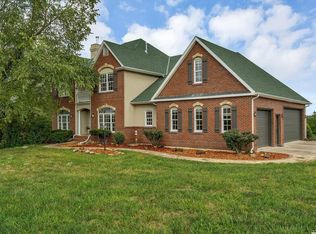 MLS ID #166579, RANDY RUSSELL, STEPHENS REAL ESTATE, INC. LBORMLS as distributed by MLS GRID
 - $1,250,0004 bd3 ba2.7k sqft856 E 1150th Rd, Baldwin City, KS 66006For Sale
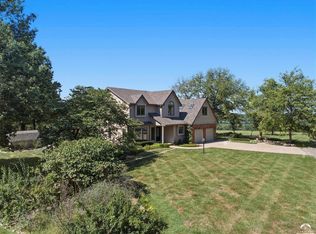 MLS ID #166385, KATIE MOORE, HECK. LBORMLS as distributed by MLS GRID
 - $1,500,0005 bd4 ba4.3k sqft14555 Oak Valley Dr, Gardner, KS 66030For Sale
 MLS ID #2635916, Wayne Janner, KW Diamond Partners. Heartland MLS as distributed by MLS GRID
 - $1,200,0004 bd6 ba6.4k sqft21898 Sunflower Rd, Edgerton, KS 66021For Sale
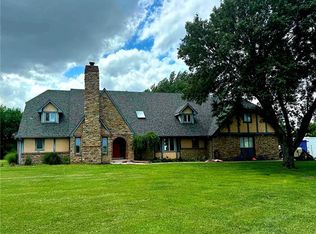 MLS ID #2644297, Gayle Houser, Real Broker, LLC. Heartland MLS as distributed by MLS GRID
