
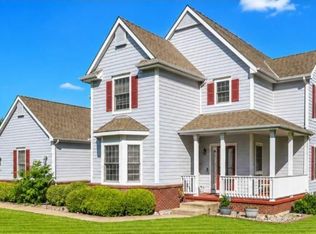
Beautifully updated home offering the perfect blend of modern upgrades, outdoor living, and functional space inside and out! The exterior has been thoughtfully transformed with a newly manicured gravel driveway, extensive rock landscaping, fresh paint on doors, shutters, and garage door, plus sanded and stained wood beams on the front porch. Enjoy outdoor living with a new firepit area, upgraded Deckorators composite decking and railing, and a spacious 15x42 (630 sq ft) deck—perfect for entertaining. A saltwater pool with custom drainage system and a 2,000 sq ft garden add to the outdoor appeal. Located within walking distance to a nature trail near Clinton Lake, this property offers both privacy and outdoor adventure. Inside, the home features a fully repainted interior, new LVP flooring on the main level, and brand-new carpet upstairs. The kitchen is a showstopper with a huge 40 sq ft island, added cabinetry, butcher block countertops, new sink, and updated lighting throughout. Additional updates include re-screened windows, new stair treads and railing, and updated lighting with dimmer switches. The finished basement offers additional living space with an updated full bath and remodeled stairs and railing. Barnboard accents in the dining room and half bath add warmth and character. The barn offers incredible versatility with a new concrete floor, added second level, electric on both floors, painted rafters, and framed workspace. Concrete has also been poured under the overhang for a future three-season room near the pool.
Active
Price cut: $5K (8/28)
$720,000
992 E 750th Rd, Lawrence, KS 66047
4beds
3,278sqft
Rural Residential, Residential
Built in 2003
5 Acres Lot
$-- Zestimate®
$220/sqft
$-- HOA
What's special
- 229 days
- 950
- 34
Zillow last checked:
Listing updated:
Listed by:
CURTIS M ROE 816-918-2564,
KELLER WILLIAMS KANSAS CITY NORTH
Source: LBORMLS as distributed by MLS GRID,MLS#: 165049
Facts & features
Interior
Bedrooms & bathrooms
- Bedrooms: 4
- Bathrooms: 4
- Full bathrooms: 3
- 1/2 bathrooms: 1
Primary bedroom
- Level: Second
- Area: 195
- Dimensions: 13x15
Bedroom 2
- Level: Second
- Area: 110
- Dimensions: 10x11
Bedroom 3
- Level: Second
- Area: 143
- Dimensions: 13x11
Bedroom 4
- Level: Second
- Area: 90
- Dimensions: 9x10
Additional room
- Description: Office
- Level: Basement
- Area: 110
- Dimensions: 11x10
Additional room 2
- Description: Rec Room
- Level: Basement
- Area: 264
- Dimensions: 24x11
Dining room
- Level: First
- Area: 132
- Dimensions: 11x12
Family room
- Level: First
- Area: 221
- Dimensions: 13x17
Kitchen
- Level: First
- Area: 228
- Dimensions: 19x12
Living room
- Level: First
- Area: 169
- Dimensions: 13x13
Utility room
- Level: First
- Area: 56
- Dimensions: 8x7
Heating
- Natural Gas
Cooling
- Central Air
Features
- Has basement: Yes
Interior area
- Total structure area: 3,278
- Total interior livable area: 3,278 sqft
- Finished area below ground: 1,092
Property
Parking
- Total spaces: 2
- Parking features: Garage
- Garage spaces: 2
Features
- Levels: Two Level
Lot
- Size: 5 Acres
Details
- Parcel number: 0231273600000001310
Construction
Type & style
- Home type: SingleFamily
- Property subtype: Rural Residential, Residential
Condition
- New construction: No
- Year built: 2003
Utilities & green energy
- Sewer: Septic Tank
- Water: Rural
Community & HOA
Location
- Region: Lawrence
Financial & listing details
- Price per square foot: $220/sqft
- Tax assessed value: $478,530
- Annual tax amount: $6,262
- Date on market: 2/27/2026
- Ownership type: Private
Estimated market value
Not available
Estimated sales range
Not available
Not available
Price history
| Date | Event | Price |
|---|---|---|
| 8/28/2026 | Price change | $720,000-0.7%$220/sqft |
Source:  Heartland MLS as distributed by MLS GRID #2604445 Report a problem Heartland MLS as distributed by MLS GRID #2604445 Report a problem | ||
| 3/25/2026 | Listed for sale | $725,000+113.3%$221/sqft |
Source: Heartland MLS as distributed by MLS GRID #2604445 Report a problem | ||
| 5/28/2019 | Sold | -- |
Source: Heartland MLS as distributed by MLS GRID #2154025 Report a problem | ||
| 2/26/2019 | Listing removed | $339,900$104/sqft |
Source: BETTER HOMES & GARDENS REAL ESTATE WOSTAL REALTY #146616 Report a problem | ||
| 2/20/2019 | Pending sale | $339,900$104/sqft |
Source: BETTER HOMES & GARDENS REAL ESTATE WOSTAL REALTY #146616 Report a problem | ||
| 2/18/2019 | Listed for sale | $339,900+17.2%$104/sqft |
Source: Better Homes and Gardens Real Estate Wostal Realty #203266 Report a problem | ||
| 2/24/2017 | Sold | -- |
Source: Agent Provided Report a problem | ||
| 4/23/2015 | Listing removed | $289,900$88/sqft |
Source: Keller Williams - Olathe #135776 Report a problem | ||
| 4/9/2015 | Price change | $289,900-3.4%$88/sqft |
Source: Keller Williams - Olathe #135776 Report a problem | ||
| 2/18/2015 | Price change | $300,000-4.8%$92/sqft |
Source: Diamond Partners, Inc. #135776 Report a problem | ||
| 1/30/2015 | Price change | $315,000+7.5%$96/sqft |
Source: Diamond Partners, Inc. #135776 Report a problem | ||
| 12/18/2014 | Price change | $293,000-1.3%$89/sqft |
Source: Owner Report a problem | ||
| 12/2/2014 | Price change | $297,000-1%$91/sqft |
Source: Owner Report a problem | ||
| 11/11/2014 | Price change | $300,000+0%$92/sqft |
Source: Owner Report a problem | ||
| 9/30/2014 | Price change | $299,900-3.2%$91/sqft |
Source: Diamond Partners, Inc. #134316 Report a problem | ||
| 8/23/2014 | Price change | $309,900-1.6%$95/sqft |
Source: Diamond Partners, Inc. #134316 Report a problem | ||
| 6/27/2014 | Listed for sale | $315,000$96/sqft |
Source: Diamond Partners, Inc. #134316 Report a problem | ||
Public tax history
| Year | Property taxes | Tax assessment |
|---|---|---|
| 2024 | $6,262 +7.5% | $55,031 +10.6% |
| 2023 | $5,825 | $49,771 +7.4% |
| 2022 | -- | $46,325 +20.9% |
| 2021 | $4,589 +7.6% | $38,332 +6.2% |
| 2019 | $4,265 -2% | $36,086 -1.2% |
| 2018 | $4,353 +8.7% | $36,514 +10.2% |
| 2017 | $4,003 +135.3% | $33,120 +13.6% |
| 2016 | $1,701 -47.1% | $29,158 +6.3% |
| 2015 | $3,216 | $27,423 +1.1% |
| 2014 | $3,216 | $27,131 +6% |
| 2013 | -- | $25,585 |
| 2012 | -- | $25,585 +0.5% |
| 2011 | -- | $25,446 -19% |
| 2006 | -- | $31,396 +22.5% |
| 2005 | -- | $25,622 +8% |
| 2004 | -- | $23,717 |
Find assessor info on the county website
Monthly payment
Est. payment
Payment breakdown
Explore the cost of this home by adjusting the details. Changes won't be saved.Climate risks
Neighborhood: 66047
Nearby schools
Schools provided by the listing agent
- Middle: South
- High: Lawrence High
Source: LBORMLS as distributed by MLS GRID. This data may not be complete. We recommend contacting the local school district to confirm school assignments for this home.
Similar homes
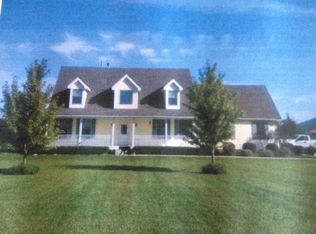
- $659,9005 bd4 ba2.8k sqft996 E 750th Rd, Lawrence, KS 66047For Sale
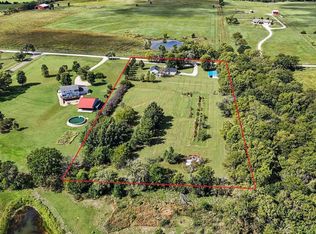 MLS ID #166631, PAIGE ENSMINGER, MCGREW REAL ESTATE. LBORMLS as distributed by MLS GRID
 - $685,0003 bd3 ba2.4k sqft540 N 711th Rd, Lawrence, KS 66047For Sale
 MLS ID #165641, CARL M CLINE, KW INTEGRITY. LBORMLS as distributed by MLS GRID
 - $525,0004 bd3 ba2.4k sqft1058 E 932nd Rd, Lawrence, KS 66047For Sale
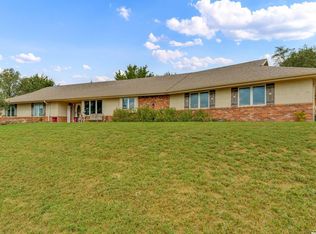 MLS ID #166615, JILL BALLEW, STEPHENS REAL ESTATE, INC. LBORMLS as distributed by MLS GRID
 - $745,0005 bd4 ba3.5k sqft903 N 1464th Rd, Lawrence, KS 66047For Sale
 MLS ID #165905, ASHLEY GREENLEE, REAL BROKER, LLC. LBORMLS as distributed by MLS GRID
