Fantastic opportunity in Auburn, NH! Meticulously maintained by generational owners for 50 years, this 1,701 sqft single-family home sits on a level 1.00-acre lot and uniquely boasts versatile Commercial C zoning, offering incredible flexibility. Step inside to find timeless, classic hardwood floors that flow through the living spaces, complemented by a cozy wood-burning insert perfect for chilly New England evenings. The layout offers 3 spacious bedrooms, including a standout primary bedroom featuring an expansive walk-in closet for ample storage. Outside, enjoy a private backyard oasis complete with an above-ground pool perfect for warm days. The exterior showcases fresh paint and primer alongside a newly sealed paved driveway (2025). Infrastructure upgrades deliver ultimate peace of mind, including a brand-new hot water tank and new water line to house (July 2026), freshly serviced water softener and acid neutralizer, and a modern private septic system less than 5 years old. Combining decades of careful stewardship, beautiful interior details, and unmatched future potential, this rare gem is ready for its next chapter. Sale is contingent on current owners obtaining suitable housing. Schedule your showing today or join us at the open house on 10/10 and 10/11.
Active under contract
Listed by: EXP Realty • Jacqueline P Spellissy • Phone: 603-210-3062
$550,000
195 Rockingham Road, Auburn, NH 03032
3beds
1,701sqft
Ranch
Built in 1950
1 Acres Lot
$558,000 Zestimate®
$323/sqft
$-- HOA
What's special
Timeless classic hardwood floorsFresh paint and primerStandout primary bedroomExpansive walk-in closetAbove-ground poolPrivate backyard oasisNewly sealed paved driveway
- 38 days
- 135
- 0
Zillow last checked:
Listing updated:
Listed by:
Jacqueline P Spellissy,
EXP Realty Phone:603-210-3062
Source: PrimeMLS,MLS#: 5113051
Facts & features
Interior
Bedrooms & bathrooms
- Bedrooms: 3
- Bathrooms: 2
- Full bathrooms: 2
Heating
- Oil
Cooling
- None
Appliances
- Included: Dishwasher, Dryer, Electric Range, Refrigerator, Washer
Features
- Walk-In Closet(s)
- Flooring: Hardwood, Laminate, Tile
- Basement: Partially Finished,Walk-Up Access
- Fireplace features: Wood Stove Insert
Interior area
- Total structure area: 1,701
- Total interior livable area: 1,701 sqft
- Finished area above ground: 1,701
- Finished area below ground: 0
Property
Parking
- Total spaces: 1
- Parking features: Paved
- Garage spaces: 1
Features
- Levels: One
- Stories: 1
- Exterior features: Deck
- Has private pool: Yes
- Pool features: Above Ground
- Frontage length: Road frontage: 270
Lot
- Size: 1 Acres
- Features: Wooded, Neighborhood
Details
- Parcel number: AUBRM00027B000010L000000
- Zoning description: COMM C
- Special conditions: Standard
Construction
Type & style
- Home type: SingleFamily
- Architectural style: Ranch
- Property subtype: Ranch
Materials
- Cedar Exterior
- Foundation: Concrete
- Roof: Asphalt Shingle
Condition
- New construction: No
- Year built: 1950
Utilities & green energy
- Electric: 100 Amp Service
- Sewer: Private Sewer
- Utilities for property: Cable
Community & HOA
Location
- Region: Auburn
Financial & listing details
- Price per square foot: $323/sqft
- Tax assessed value: $388,100
- Annual tax amount: $5,387
- Date on market: 10/6/2026
Estimated market value
$558,000
$530,000 - $586,000
$3,408/mo
Price history
| Date | Event | Price |
|---|---|---|
| 10/13/2026 | Contingent | $550,000$323/sqft |
Source: eXp Realty #5113051 Report a problem | ||
| 10/6/2026 | Listed for sale | $550,000+566.7%$323/sqft |
Source:  PrimeMLS #5113051 Report a problem | ||
| 9/23/2011 | Sold | $82,500$49/sqft |
Source: Public Record Report a problem | ||
Public tax history
| Year | Property taxes | Tax assessment |
|---|---|---|
| 2024 | $5,228 +6.8% | $388,100 |
| 2023 | $4,894 +9.1% | $388,100 +54.4% |
| 2022 | $4,487 -4.1% | $251,400 -0.8% |
| 2020 | $4,681 -1.8% | $253,300 |
| 2019 | $4,765 +10.3% | $253,300 |
| 2018 | $4,321 +2.3% | $253,300 +26.8% |
| 2017 | $4,224 +4.5% | $199,700 |
| 2016 | $4,044 -1.1% | $199,700 +1.2% |
| 2015 | $4,088 -2.8% | $197,400 |
| 2014 | $4,207 +8.8% | $197,400 |
| 2013 | $3,867 +1.8% | $197,400 +0.8% |
| 2012 | $3,797 +3.2% | $195,900 +0.8% |
| 2011 | $3,680 -2.3% | $194,300 |
| 2010 | $3,767 +6.2% | $194,300 -20.3% |
| 2008 | $3,546 +6.1% | $243,700 |
| 2007 | $3,341 | $243,700 |
Find assessor info on the county website
Monthly payment
Est. payment
Payment breakdown
Explore the cost of this home by adjusting the details. Changes won't be saved.Climate risks
Neighborhood: 03032
Nearby schools
Schools provided by the listing agent
- Elementary: Auburn Village School
- Middle: Auburn Village School
- High: Pinkerton Academy
- District: Auburn
Source: PrimeMLS. This data may not be complete. We recommend contacting the local school district to confirm school assignments for this home.

Similar homes
- $549,9003 bd2 ba1.6k sqft229 Tirrell Hill Road, Goffstown, NH 03045Active
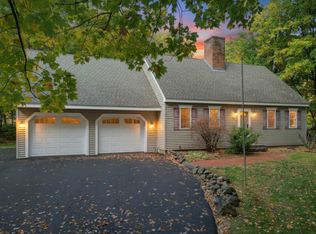 MLS ID #5115390, Suzanne Damon. PrimeMLS
- $549,9003 bd2 ba1.8k sqft540 Concord St, Manchester, NH 03104For Sale
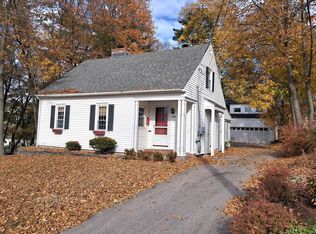 MLS ID #73556658, Meri Reid, Berkshire Hathaway HomeServices Verani Realty. MLS PIN
- $515,0003 bd2 ba2k sqft532 Oak Street, Manchester, NH 03104Active
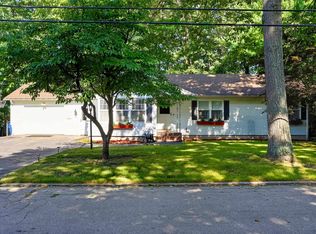 MLS ID #5105871, Frank DiDonato. PrimeMLS
- $575,0003 bd3 ba2.1k sqft141 Eastwind Drive, Manchester, NH 03104Active
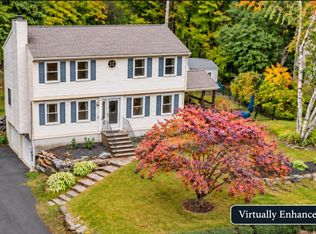 MLS ID #5112840, RachNH Realty Group. PrimeMLS
