Shopping, dining, and everyday conveniences are practically at your doorstep in this exceptionally maintained Damonte Ranch end-unit townhome/condo with three bedrooms, two and a half baths, a two-car garage, and low property taxes. Mature trees and surrounding landscaping provide a bit more privacy for the cozy wrap around corner patio, which offers both sunny and shaded areas in the afternoon for soaking up the sun or relaxing in the shade. Sliding doors connect the patio to the spacious great room. The great room features a gas fireplace, wood-look tile flooring, and an in-floor electrical outlet for added flexibility in furniture placement. High baseboards, upgraded lighting, an upgraded staircase, and new plantation blinds throughout complement the interior. Central air conditioning was updated in 2024. The kitchen features granite slab countertops, stainless steel appliances, abundant cabinetry, a generous breakfast bar, and a large single-basin sink with an upgraded oil-rubbed bronze faucet. A luxury tile backsplash is beautifully accented by under-cabinet lighting. A spacious, conveniently located half bath adds comfort for guests, while the spacious downstairs laundry room offers cabinetry and an included washer and dryer. Upstairs are three bedrooms and two full baths. The primary suite features dual closets, including a walk-in, and an upgraded spa-style bath with a luxurious soaking tub, a stone shower floor, and elegant gold-accented fixtures. With a nearby park and walking trails, there's plenty to enjoy beyond your own patio.
Active under contract-no show
$520,000
1955 Wind Ranch Rd Unit A, Reno, NV 89521
3beds
1,760sqft
Townhouse
Built in 2008
2,178 Square Feet Lot
$-- Zestimate®
$295/sqft
$217/mo HOA
What's special
Two-car garageUpgraded staircaseGranite slab countertopsElegant gold-accented fixturesGenerous breakfast barStainless steel appliancesHigh baseboards
- 20 days
- 381
- 37
Likely to sell faster than
Zillow last checked:
Listing updated:
Listed by:
Joanne Tiernan S.173922 775-745-2185,
Keller Williams Group One Inc.
Source: NNRMLS,MLS#: 260012570
Facts & features
Interior
Bedrooms & bathrooms
- Bedrooms: 3
- Bathrooms: 3
- Full bathrooms: 2
- 1/2 bathrooms: 1
Heating
- Forced Air, Natural Gas
Cooling
- Central Air, ENERGY STAR Qualified Equipment
Appliances
- Included: Dishwasher, Disposal, Dryer, ENERGY STAR Qualified Appliances, Microwave, Washer
- Laundry: Cabinets, Laundry Room
Features
- Breakfast Bar, Ceiling Fan(s), High Ceilings, Pantry, Walk-In Closet(s)
- Flooring: Carpet, Tile, Varies
- Windows: Blinds, Double Pane Windows, Drapes, Rods, Vinyl Frames, Window Coverings
- Number of fireplaces: 1
- Fireplace features: Gas
- Common walls with other units/homes: 2+ Common Walls,End Unit,No One Above,No One Below
Interior area
- Total structure area: 1,760
- Total interior livable area: 1,760 sqft
Property
Parking
- Total spaces: 2
- Parking features: Additional Parking, Attached, Garage, Garage Door Opener
- Attached garage spaces: 2
Features
- Levels: Two
- Stories: 2
- Patio & porch: Uncovered, Wrap Around, Patio
- Exterior features: Dog Run, Rain Gutters
- Spa features: None
- Fencing: Back Yard,Full
- Has view: Yes
- View description: Mountain(s), Valley
Lot
- Size: 2,178 Square Feet
- Features: Artificial Turf, Common Area, Corner Lot, Landscaped, Level
Details
- Additional structures: None
- Parcel number: 14087517
- Zoning: PD
Construction
Type & style
- Home type: Townhouse
- Property subtype: Townhouse
- Attached to another structure: Yes
Materials
- Stone, Stucco
- Foundation: Slab
- Roof: Pitched,Tile
Condition
- New construction: No
- Year built: 2008
Utilities & green energy
- Sewer: Public Sewer
- Water: Public
- Utilities for property: Electricity Connected, Internet Connected, Natural Gas Connected, Sewer Connected, Water Connected, Cellular Coverage, Water Meter Installed
Community & HOA
Community
- Security: Fire Sprinkler System, Security System, Security System Owned, Smoke Detector(s)
- Subdivision: Esplanade At Damonte Ranch Village 24A
HOA
- Has HOA: Yes
- Amenities included: Barbecue, Landscaping, Management, Parking, Pool, Spa/Hot Tub
- Services included: Insurance, Maintenance Grounds, Maintenance Structure, Snow Removal
- HOA fee: $200 monthly
- HOA name: Esplanade @ Damonte Ranch 24-A
- Second HOA fee: $52 quarterly
- Second HOA name: Damonte Ranch Drainage District
Location
- Region: Reno
Financial & listing details
- Price per square foot: $295/sqft
- Tax assessed value: $289,466
- Annual tax amount: $2,968
- Date on market: 9/30/2026
- Cumulative days on market: 21 days
- Listing terms: 1031 Exchange,Cash,Conventional,FHA,VA Loan
Estimated market value
Not available
Estimated sales range
Not available
Not available
Price history
| Date | Event | Price |
|---|---|---|
| 10/10/2026 | Contingent | $520,000$295/sqft |
Source:  NNRMLS #260012570 Report a problem | ||
| 9/30/2026 | Listed for sale | $520,000-1.9%$295/sqft |
Source: NNRMLS #260012570 Report a problem | ||
| 7/31/2025 | Sold | $530,000$301/sqft |
Source: NNRMLS #250050940 Report a problem | ||
| 6/29/2025 | Contingent | $530,000$301/sqft |
Source: NNRMLS #250050940 Report a problem | ||
| 6/5/2025 | Listed for sale | $530,000+2.9%$301/sqft |
Source: NNRMLS #250050940 Report a problem | ||
| 3/31/2023 | Sold | $514,900$293/sqft |
Source: Public Record Report a problem | ||
| 3/4/2023 | Pending sale | $514,900$293/sqft |
Source: NNRMLS #220016166 Report a problem | ||
| 3/2/2023 | Price change | $514,900-1.9%$293/sqft |
Source: NNRMLS #220016166 Report a problem | ||
| 1/25/2023 | Pending sale | $524,900$298/sqft |
Source: NNRMLS #220016166 Report a problem | ||
| 11/11/2022 | Listed for sale | $524,900+19.3%$298/sqft |
Source: NNRMLS #220016166 Report a problem | ||
| 7/30/2021 | Sold | $439,900+40.5%$250/sqft |
Source: Public Record Report a problem | ||
| 6/18/2018 | Sold | $313,000+20.4%$178/sqft |
Source:  NNRMLS #180004807 Report a problem | ||
| 6/12/2015 | Sold | $260,000+0.4%$148/sqft |
Source: Public Record Report a problem | ||
| 4/24/2015 | Listed for sale | $259,000+17.2%$147/sqft |
Source: Visual Tour #150005033 Report a problem | ||
| 9/26/2008 | Sold | $221,000$126/sqft |
Source: Public Record Report a problem | ||
Public tax history
| Year | Property taxes | Tax assessment |
|---|---|---|
| 2026 | $2,880 +3.1% | $101,313 -2.7% |
| 2025 | $2,793 +3% | $104,151 +0.7% |
| 2024 | $2,713 +3% | $103,388 +4.5% |
| 2023 | $2,634 +2.9% | $98,931 +18.7% |
| 2022 | $2,561 +6.5% | $83,333 +6.1% |
| 2021 | $2,404 +5% | $78,557 +2% |
| 2020 | $2,289 -4.8% | $77,024 |
| 2019 | $2,404 +5% | $77,024 +11.1% |
| 2018 | $2,289 +12% | $69,349 +2.4% |
| 2017 | $2,044 | $67,703 -0.7% |
| 2016 | $2,044 | $68,190 +3.5% |
| 2015 | $2,044 +298.7% | $65,899 +12.8% |
| 2014 | $513 -74.1% | $58,404 +11.4% |
| 2013 | $1,980 | $52,439 |
| 2012 | -- | $52,439 +1% |
| 2011 | -- | $51,906 0% |
| 2010 | -- | $51,909 -23.1% |
| 2009 | -- | $67,537 +279.1% |
| 2008 | -- | $17,815 |
Find assessor info on the county website
Monthly payment
Est. payment
Payment breakdown
Explore the cost of this home by adjusting the details. Changes won't be saved.Climate risks
Neighborhood: Damonte Ranch
Nearby schools
Schools provided by the listing agent
- Elementary: JWood Raw
- Middle: Depoali
- High: Damonte
Source: NNRMLS. This data may not be complete. We recommend contacting the local school district to confirm school assignments for this home.


Similar homes
- $515,0003 bd3 ba1.7k sqft1828 Wind Ranch Rd Unit B, Reno, NV 89521Active

 MLS ID #260011259, Jacqueline Harger, Dickson Realty - Caughlin. NNRMLS
- $604,8883 bd3 ba1.7k sqft2120 Hope Valley Dr, Reno, NV 89521Active
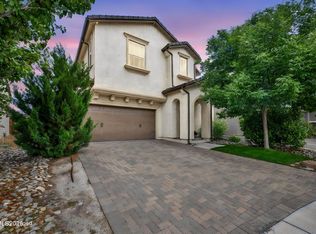 MLS ID #260013285, Aaron Coombs, LPT Realty, LLC. NNRMLS
- $429,5002 bd2 ba1.3k sqft1828 Wind Ranch Rd Unit C, Reno, NV 89521Active
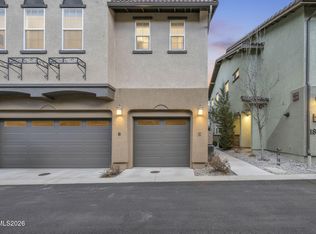 MLS ID #260009863, Louie Damonte III, Ferrari-Lund Real Estate South. NNRMLS
- $549,5173 bd3 ba1.9k sqft9900 Wilbur May Pkwy APT 5102, Reno, NV 89523Active
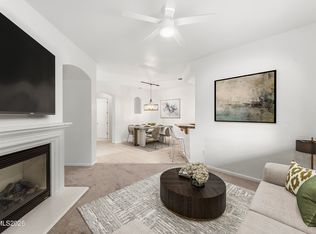 MLS ID #260009388, Brian Kuykendall, Keller Williams Group One Inc.. NNRMLS
- $540,0003 bd2 ba1.5k sqft900 S Meadows Pkwy APT 3721, Reno, NV 89521ActiveMLS ID #260011996, Jaime Moore, Redfin. NNRMLS
- $575,0003 bd2 ba1.9k sqft1472 Gaucho Ln, Reno, NV 89521ActiveMLS ID #260010023, Louie Damonte III, Ferrari-Lund Real Estate South. NNRMLS
- $599,5003 bd3 ba1.7k sqft2180 Hope Valley Dr, Reno, NV 89521ActiveMLS ID #260011089, Gumer Alvarez, Coldwell Banker Select Reno. NNRMLS
- $615,0004 bd3 ba1.6k sqft1149 Scenic Park Ter, Reno, NV 89521ActiveMLS ID #260012846, Sylvia Fogal, Keller Williams Group One Inc.. NNRMLS
- $514,0003 bd3 ba1.5k sqft7467 Wheeldale Cir, Reno, NV 89511ActiveMLS ID #260012659, Brenda Sweet, Charles Kitchen Realty. NNRMLS
- $669,0003 bd3 ba2.1k sqft10490 Chadwell Dr, Reno, NV 89521ActiveMLS ID #260010552, Kathy Kinder, RE/MAX Gold. NNRMLS
- $500,0003 bd3 ba1.4k sqft3142 Winter Rose Cir, Reno, NV 89502ActiveMLS ID #260012783, Alan Hoffman, HomeGate Realty of Reno. NNRMLS
- $679,0004 bd2 ba2k sqft11245 Messina Way, Reno, NV 89521ActiveMLS ID #260011382, Jasson Mendoza, AMRE. NNRMLS
- $725,0004 bd2 ba2.2k sqft1275 Fox Glen Ct, Reno, NV 89521ActiveMLS ID #260012798, Jason Lococo, Dickson Realty - Gardnerville. NNRMLS
- $724,0004 bd2 ba2.1k sqft1496 Gaucho Ln, Reno, NV 89521ActiveMLS ID #260011790, Allyson Edgington, Ferrari-Lund Real Estate South. NNRMLS
- $699,0004 bd3 ba2.4k sqft1601 Ashworth Ct, Reno, NV 89521ActiveMLS ID #260008671, Craig Boltman, RE/MAX Gold. NNRMLS
- $723,5004 bd3 ba2.1k sqft9629 Thunder Mountain Way, Reno, NV 89521ActiveMLS ID #260008361, Kirsten Gardner, Dickson Realty - Downtown. NNRMLS
- $526,5004 bd2 ba2.2k sqft1237 Stratton Dr, Dayton, NV 89403ActiveMLS ID #260013267, Rachael Walker, RE/MAX Professionals-Carson. NNRMLS
- $535,0003 bd3 ba1.4k sqft7395 Pah Rah Dr, Sparks, NV 89436ActiveMLS ID #260013081, Rebecca Delumeau, NextHome Yourpickettfence Group. NNRMLS
- $540,0002 bd2 ba1.3k sqft404 Sierra Leaf Cir, Reno, NV 89511ActiveMLS ID #260011989, James McCarthy, Dickson Realty - Carson City. NNRMLS
- $538,8883 bd3 ba1.4k sqft3678 Hollywood Park Dr, Reno, NV 89512ActiveMLS ID #260013113, Steve Schifferdecker, Berkshire Hathaway HomeService. NNRMLS
