Incredible investment opportunity in the heart of Old Westdale. Operated and taxed by the city as a duplex & offers 6+3 bedrooms, 3 bathrooms, 3 kitchens - providing exceptional flexibility for investors, multi-generational living, or owner-occupiers seeking additional income potential. Major updates include furnace and A/C (2024) and roof (2018). Enjoy a prime location just steps to McMaster University and within walking distance to Westdale’s vibrant village core, known for its charming shops, cafés, and restaurants.
Under contract
C$769,900
196 Glen Rd, Hamilton, ON L8S 3N4
9beds
1,800sqft
Single Family Residence, Residential
Built in ----
3,250 Square Feet Lot
$-- Zestimate®
C$428/sqft
C$-- HOA
What's special
- 24 days |
- 9 |
- 0 |
Zillow last checked:
Listing updated:
Listed by:
Rod Frank, Salesperson,
RE/MAX Escarpment Frank Realty,
Samantha Frank, Salesperson,
RE/MAX Escarpment Frank Realty
Source: ITSO,MLS®#: 40850791Originating MLS®#: Cornerstone Association of REALTORS®
Facts & features
Interior
Bedrooms & bathrooms
- Bedrooms: 9
- Bathrooms: 3
- Full bathrooms: 3
- Main level bathrooms: 1
- Main level bedrooms: 3
Bedroom
- Level: Main
Bedroom
- Level: Main
Bedroom
- Level: Main
Bedroom
- Level: Second
Bedroom
- Level: Second
Bedroom
- Level: Second
Bedroom
- Level: Basement
Bedroom
- Level: Basement
Bedroom
- Level: Basement
Bathroom
- Features: 5+ Piece
- Level: Main
Bathroom
- Features: 5+ Piece
- Level: Second
Bathroom
- Features: 3-Piece
- Level: Basement
Dining room
- Level: Main
Family room
- Level: Basement
Kitchen
- Level: Main
Kitchen
- Level: Second
Kitchen
- Level: Basement
Living room
- Level: Main
Utility room
- Level: Basement
Heating
- Electric, Forced Air, Natural Gas
Cooling
- Central Air
Appliances
- Included: Dryer, Microwave, Refrigerator, Stove, Washer
- Laundry: In-Suite
Features
- None
- Basement: Full,Partially Finished
- Has fireplace: No
Interior area
- Total structure area: 2,718
- Total interior livable area: 1,800 sqft
- Finished area above ground: 1,800
- Finished area below ground: 918
Property
Parking
- Total spaces: 3
- Parking features: Attached Garage, Private Drive Single Wide
- Attached garage spaces: 1
- Uncovered spaces: 2
Features
- Stories: 1
- Frontage type: North
- Frontage length: 50.00
Lot
- Size: 3,250 Square Feet
- Dimensions: 50 x 65
- Features: Urban, Business Centre, Greenbelt, Library, Major Highway, Place of Worship, Playground Nearby, Public Parking, Public Transit, Quiet Area, Rec./Community Centre, Schools
Details
- Parcel number: 174660118
- Zoning: C/S-1364
Construction
Type & style
- Home type: SingleFamily
- Property subtype: Single Family Residence, Residential
Materials
- Vinyl Siding
- Foundation: Concrete Block
- Roof: Asphalt Shing
Condition
- 51-99 Years
- New construction: No
Utilities & green energy
- Sewer: Sewer (Municipal)
- Water: Municipal
Community & HOA
Community
- Security: Carbon Monoxide Detector
Location
- Region: Hamilton
Financial & listing details
- Price per square foot: C$428/sqft
- Annual tax amount: C$6,724
- Date on market: 7/24/2026
- Inclusions: Carbon Monoxide Detector, Dryer, Microwave, Refrigerator, Stove, Washer
Price history
| Date | Event | Price |
|---|---|---|
| 8/10/2026 | Contingent | C$769,900C$428/sqft |
Source:  TRREB #X13600528 Report a problem TRREB #X13600528 Report a problem | ||
| 7/24/2026 | Listed for sale | C$769,900C$428/sqft |
Source: ITSO #40850791 Report a problem | ||
Public tax history
Tax history is unavailable.
Climate risks
Neighborhood: Westdale
Nearby schools
GreatSchools rating
No schools nearby
We couldn't find any schools near this home.
Schools provided by the listing agent
- Elementary: Cootes Paradise
- High: Westdale; St. Mary's
Source: ITSO. This data may not be complete. We recommend contacting the local school district to confirm school assignments for this home.
- C$--2 bd1 ba1k sqft35 Bond St N, Hamilton, ON L8S3W3Off Market
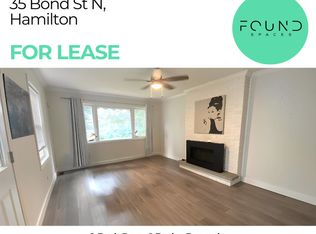
- C$---- bd-- ba-- sqft57 Bond St N, Hamilton, ON L8S3W3Off Market
- C$598,0005 bd2 ba-- sqft48 Longwood Rd N, Hamilton, ON L8S3V4Sold

- C$930,0004 bd4 ba1.8k sqft12 Bond St S, Hamilton, ON L8S1S7Sold

- C$--4 bd4 ba1.7k sqft52 Longwood Rd N, Hamilton, ON L8S3V4Off Market
- C$--1 bd1 ba-- sqft9 Longwood Rd S, Hamilton, ON L8S1S4Off Market
- C$854,9004 bd3 ba1.1k sqft23 Kipling Rd, Hamilton, ON L8S3X2For Sale
- C$885,0004 bd3 ba1.8k sqft152 Glen Rd, Hamilton, ON L8S3N1Sold
Similar homes
- C$749,9008 bd3 ba1.6k sqft738 King St W, Hamilton, ON L8S 1J8For Sale
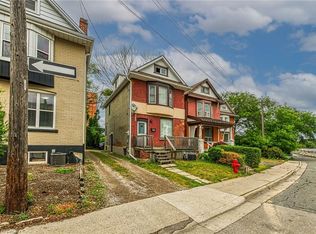 MLS ID #40827885, Cameron Nolan, Broker, RE/MAX Escarpment Realty Inc.. ITSO
 - C$830,0006 bd2 ba1.4k sqft84 Oval, Hamilton, ON L8S 1R1For Sale
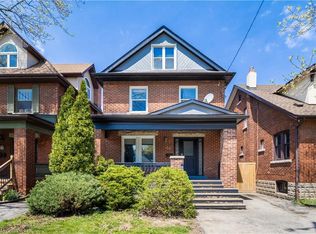 MLS ID #40827455, Nikki Vrba, Broker, RE/MAX Escarpment Realty Inc.. ITSO
 - C$740,0006 bd3 ba1.4k sqft33 E 34th St, Hamilton, ON L8V 3W2For Sale
 MLS ID #40855731, Sean Dawson, Salesperson, Royal LePage State Realty. ITSO
 - C$750,0007 bd3 ba1.8k sqft9 Norfolk St N, Hamilton, ON L8S 3J9For Sale
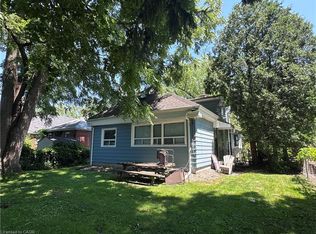 MLS ID #40850322, Karen Filice, Broker of Record, Cirrius Realty Inc.. ITSO
 - C$849,8887 bd3 ba2.1k sqft374 Upper Wentworth St, Hamilton, ON L9A 4T5For SaleMLS ID #40854550, Laura Michelina Bielak, Salesperson, RE/MAX Escarpment Realty Inc.. ITSO
- C$767,7776 bd2 ba975 sqft311 E 14th St, Hamilton, ON L9A 4C1For SaleMLS ID #40853792, Deep Singh, Broker, RE/MAX Escarpment Realty Inc.. ITSO
- C$795,0007 bd3 ba1.1k sqft297 Mohawk Rd W, Hamilton, ON L9C 1W2For SaleMLS ID #40848071, Rob Golfi, Salesperson, RE/MAX Escarpment Golfi Realty Inc.. ITSO
- C$849,9007 bd3 ba1k sqft17 Thorndale St N, Hamilton, ON L8S 3K5For SaleMLS ID #40839545, Mark Garrett, Salesperson, RE/MAX Escarpment Realty Inc.. ITSO
- C$699,9006 bd2 ba1k sqft139 Dalewood Ave, Hamilton, ON L8S 1Z3For SaleMLS ID #40845839, Roland Hsu, Salesperson, eXp Realty. ITSO
- C$679,9006 bd2 ba1k sqft16 Beaucourt Pl, Hamilton, ON L8S 2P7For SaleMLS ID #40854626, Timothy Wai Ming Hong, Salesperson, Rock Star Real Estate Inc.. ITSO
- C$789,9006 bd2 ba1k sqft66 Darlington Dr, Hamilton, ON L9C 2L9For SaleMLS ID #40839483, Mike Arora, Broker of Record, REBEST REALTY INC. ITSO
- C$649,9008 bd3 ba2.5k sqft312 E 12th St, Hamilton, ON L9A 3Y1For SaleMLS ID #40851396, Luke O'reilly, Broker, Royal LePage State Realty Inc.. ITSO
- C$698,0006 bd2 ba1.1k sqft31 Darlington Dr, Hamilton, ON L9C 2L8For SaleMLS ID #40851556, Roland Hsu, Salesperson, eXp Realty. ITSO
- C$749,9006 bd3 ba1.9k sqft916 Stone Church Rd E, Hamilton, ON L8W 1B1For SaleMLS ID #40845696, James Maggs, Salesperson, Rock Star Real Estate Inc.. ITSO
- C$749,0007 bd2 ba1.2k sqft128 Hadeland Ave, Hamilton, ON L9C 5Z9For SaleMLS ID #40838057, Roland Hsu, Salesperson, eXp Realty. ITSO
- C$799,0006 bd3 ba1k sqft6540 20th Rd E, Hamilton, ON L0R 1P0For SaleMLS ID #40840870, Jaskarn Jk Sahota, Salesperson, ROYAL STAR REALTY BRAMPTON. ITSO
- C$999,90010 bd6 ba2.3k sqft47 Bowman St, Hamilton, ON L8S 2T5For SaleMLS ID #40851106, Roland Hsu, Salesperson, eXp Realty. ITSO
- C$699,9007 bd2 ba1k sqft242 W 2nd St, Hamilton, ON L9C 3G5For SaleMLS ID #40838081, Svetlana Khmelyova, Salesperson, Homelife Professionals Realty Inc.. ITSO
- C$679,8886 bd3 ba1.3k sqft284 Brucedale Ave E, Hamilton, ON L9A 1P9For SaleMLS ID #40823524, Alen Sada, Salesperson, Homelife Professionals Realty Inc.. ITSO
- C$659,9006 bd3 ba2.1k sqft121 Eastbourne Ave, Hamilton, ON L8M 2M9For SaleMLS ID #40852444, Bill Vasilis Papaioannou, Broker, RE/MAX Escarpment Realty Inc.. ITSO
