19+ Private Acres with Stunning Mountain Views in Dacusville! This rare opportunity features a 3-bedroom, 2-bath ranch-style home nestled on
over 19 beautiful acres with breathtaking mountain views and endless potential. Whether you’re an investor, builder, or someone looking to
secure land in a highly desirable area, this property offers incredible value. The home is currently tenant-occupied with a lease in place through
March 2027, providing immediate rental income and a turnkey investment opportunity. Enjoy the privacy, natural beauty, and development
potential this expansive property offers, all while being conveniently located in the sought-after Dacusville community. Don’t miss your chance to
own a piece of the Upstate with room to grow, invest, or build for the future.
For sale
$575,000
196 Raines Rd, Easley, SC 29640
3beds
--sqft
Single Family Residence
Built in 1975
19.3 Acres Lot
$539,200 Zestimate®
$--/sqft
$-- HOA
What's special
Stunning mountain viewsExpansive property
- 113 days
- 504
- 27
Zillow last checked:
Listing updated:
Listed by:
Nikki Sword 864-245-7956,
Redfin Corporation
Source: WUMLS,MLS#: 20302857 Originating MLS: Western Upstate Association of Realtors
Originating MLS: Western Upstate Association of RealtorsFacts & features
Interior
Bedrooms & bathrooms
- Bedrooms: 3
- Bathrooms: 2
- Full bathrooms: 2
- Main level bathrooms: 2
- Main level bedrooms: 3
Primary bedroom
- Dimensions: 15x14
Bedroom 2
- Dimensions: 9x12
Bedroom 3
- Dimensions: 11x11
Den
- Dimensions: 15x16
Dining room
- Dimensions: 17x12
Kitchen
- Dimensions: 13x17
Laundry
- Dimensions: 6x8
Screened porch
- Dimensions: 25x8
Heating
- Oil
Cooling
- Central Air, Forced Air
Appliances
- Included: Electric Oven, Electric Range, Refrigerator
Features
- Bookcases, Built-in Features, Ceiling Fan(s), Bath in Primary Bedroom, Main Level Primary
- Flooring: Carpet, Laminate, Vinyl
- Basement: None,Crawl Space
Interior area
- Living area range: 1500-1749 Square Feet
Property
Parking
- Parking features: None
Features
- Levels: One
- Stories: 1
- Patio & porch: Deck, Front Porch, Porch, Screened
- Exterior features: Deck, Porch
- Has view: Yes
- View description: Mountain(s)
Lot
- Size: 19.3 Acres
- Features: Not In Subdivision, Outside City Limits
Details
- Parcel number: 513304547772
Construction
Type & style
- Home type: SingleFamily
- Architectural style: Ranch
- Property subtype: Single Family Residence
Materials
- Brick
- Foundation: Crawlspace
- Roof: Architectural,Shingle
Condition
- Year built: 1975
Utilities & green energy
- Sewer: Septic Tank
- Water: Public
Community & HOA
HOA
- Has HOA: No
- Services included: None
Location
- Region: Easley
Financial & listing details
- Tax assessed value: $233,344
- Annual tax amount: $2,139
- Date on market: 6/17/2026
- Listing agreement: Exclusive Right To Sell
Estimated market value
$539,200
$512,000 - $566,000
$1,798/mo
Price history
| Date | Event | Price |
|---|---|---|
| 6/17/2026 | Listed for sale | $575,000 |
Source:  Greater Greenville AOR #1595099 Report a problem Greater Greenville AOR #1595099 Report a problem | ||
| 3/27/2023 | Listing removed | -- |
Source: Zillow Rentals Report a problem | ||
| 3/3/2023 | Listed for rent | $1,900+90% |
Source: Zillow Rentals Report a problem | ||
| 1/3/2016 | Listing removed | $1,000 |
Source: GENERAL AGENCY REAL ESTATE #1311710 Report a problem | ||
| 11/19/2015 | Listed for rent | $1,000 |
Source: GENERAL AGENCY REAL ESTATE #1311710 Report a problem | ||
Public tax history
| Year | Property taxes | Tax assessment |
|---|---|---|
| 2025 | $2,139 +7.4% | $9,528 +15% |
| 2024 | $1,992 +0.3% | $8,288 |
| 2023 | $1,986 -0.6% | $8,288 |
| 2022 | $1,999 +2.5% | $8,288 |
| 2021 | $1,949 +5.9% | -- |
| 2020 | $1,841 | $8,288 |
| 2019 | $1,841 -0.6% | $8,288 -46% |
| 2018 | $1,851 +0.9% | $15,340 |
| 2017 | $1,835 | $15,340 +93% |
| 2015 | $1,835 -47.3% | $7,950 +60.9% |
| 2008 | $3,481 | $4,940 |
| 2007 | -- | $4,940 |
| 2006 | -- | $4,940 +31.4% |
| 2002 | -- | $3,759 |
Find assessor info on the county website
Monthly payment
Est. payment
Payment breakdown
Explore the cost of this home by adjusting the details. Changes won't be saved.Climate risks
Neighborhood: 29640
Nearby schools
Schools provided by the listing agent
- Elementary: Dacusville Elem
- Middle: Dacusville Midd
- High: Pickens High
Source: WUMLS. This data may not be complete. We recommend contacting the local school district to confirm school assignments for this home.
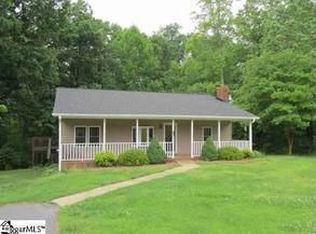
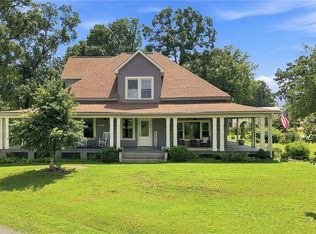
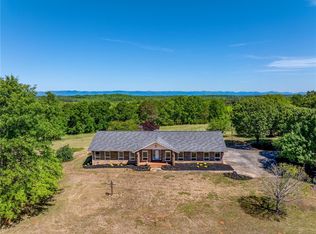
Similar homes
- $599,5005 bd3 ba2.9k sqft1334 Jameson Rd, Easley, SC 29640For Sale
 MLS ID #20305682, Brandy Hancock, Bluefield Realty Group. WUMLS
 - $775,0003 bd3 ba2.1k sqft115 Edinburgh Ln, Easley, SC 29640For Sale
 MLS ID #20300319, Jessica Clardy Bridges, Clardy Real Estate. WUMLS
 - $574,9003 bd2 ba2.3k sqft217 Wren Crossing Ln, Easley, SC 29642For Sale
 MLS ID #20306045, Missy Rick, Howard Hanna Allen Tate - Easley Powdersville. WUMLS
 - $375,0004 bd3 ba2.8k sqft197 Deer Creek Rd, Easley, SC 29640For Sale
 MLS ID #20304349, Jackie Crane, Howard Hanna Allen Tate - Easley Powdersville. WUMLS
