If you’ve been dreaming of getting away from it all without actually being far away, THIS is the one. Tucked away on approximately 8.83 acres in Marietta, 110 Connelly Road feels like your own private retreat. Surrounded by trees and tucked beautifully into its natural setting, this newer 3 bedroom, 3 full bath home combines peaceful country living with the comfort and convenience of a thoughtfully designed single level floor plan. And with no HOA, you have the space and freedom you’ve been looking for. Step inside and you’ll immediately notice the character. Warm wood ceilings and trim, luxury vinyl plank flooring, and rustic details give the home a cozy feel, while the open floor plan keeps everything bright and inviting. The kitchen features granite countertops, generous cabinetry, a center island with seating, and plenty of room to gather with family and friends. All three bedrooms and three full bathrooms are located on the main level, offering a flexible and functional layout. The primary suite includes its own private bath, and wide doorways and accessibility features add even more convenience. But the outdoor space may be the best part. An expansive covered area overlooks the property and provides the perfect spot for morning coffee, family dinners, or quiet evenings surrounded by nature. With a mix of open yard and wooded acreage, there is plenty of room to enjoy the outdoors while still feeling wonderfully private. You are going to want to call this one HOME.
For sale
$550,000
110 Connelly Rd, Marietta, SC 29661
3beds
1,624sqft
Single Family Residence, Residential
Built in 2023
9.58 Acres Lot
$539,200 Zestimate®
$339/sqft
$-- HOA
What's special
- 48 days
- 969
- 90
Zillow last checked:
Listing updated:
Listed by:
Danae Hudson 864-245-4012,
Real Broker Gvl, LLC
Source: Greater Greenville AOR,MLS#: 1602612
Facts & features
Interior
Bedrooms & bathrooms
- Bedrooms: 3
- Bathrooms: 3
- Full bathrooms: 3
- Main level bathrooms: 3
- Main level bedrooms: 3
Primary bedroom
- Area: 154
- Dimensions: 11 x 14
Bedroom 2
- Area: 154
- Dimensions: 11 x 14
Bedroom 3
- Area: 99
- Dimensions: 11 x 9
Primary bathroom
- Features: Full Bath
- Level: Main
Dining room
- Area: 180
- Dimensions: 15 x 12
Kitchen
- Area: 165
- Dimensions: 11 x 15
Living room
- Area: 240
- Dimensions: 16 x 15
Heating
- Electric, Propane
Cooling
- Central Air, Electric
Appliances
- Included: Cooktop, Dishwasher, Refrigerator, Electric Oven, Electric Water Heater, Tankless Water Heater
- Laundry: 1st Floor, Electric Dryer Hookup
Features
- Granite Counters, Open Floorplan, Walk-In Closet(s), Pantry
- Flooring: Luxury Vinyl
- Windows: Tilt Out Windows
- Basement: None
- Attic: Storage
- Has fireplace: No
- Fireplace features: None
Interior area
- Total interior livable area: 1,624 sqft
Property
Parking
- Parking features: None, Driveway, Paved
- Has uncovered spaces: Yes
Accessibility
- Accessibility features: Accessible Doors, Disability Access, Accessible Entrance
Features
- Levels: One
- Stories: 1
- Patio & porch: Deck, Patio, Front Porch, Porch
Lot
- Size: 9.58 Acres
- Features: Sloped, Few Trees, Wooded, 5 - 10 Acres
Details
- Parcel number: 511400549804
Construction
Type & style
- Home type: SingleFamily
- Architectural style: Country,Rustic
- Property subtype: Single Family Residence, Residential
Materials
- Other
- Foundation: Slab
- Roof: Metal
Condition
- Year built: 2023
Utilities & green energy
- Sewer: Septic Tank
- Water: Public
- Utilities for property: Cable Available, Underground Utilities
Community & HOA
Community
- Features: None
- Security: Security System Owned, Smoke Detector(s)
- Subdivision: None
HOA
- Has HOA: No
- Services included: None
Location
- Region: Marietta
Financial & listing details
- Price per square foot: $339/sqft
- Tax assessed value: $697
- Annual tax amount: $7
- Date on market: 9/1/2026
Estimated market value
$539,200
$512,000 - $566,000
$2,012/mo
Price history
| Date | Event | Price |
|---|---|---|
| 9/1/2026 | Listed for sale | $550,000$339/sqft |
Source:  Greater Greenville AOR #1602612 Report a problem Greater Greenville AOR #1602612 Report a problem | ||
Public tax history
| Year | Property taxes | Tax assessment |
|---|---|---|
| 2025 | $7 -6.5% | $28 |
| 2024 | $7 +0.7% | $28 |
| 2023 | $7 | $28 |
Find assessor info on the county website
Monthly payment
Est. payment
Payment breakdown
Explore the cost of this home by adjusting the details. Changes won't be saved.Climate risks
Neighborhood: 29661
Nearby schools
Schools provided by the listing agent
- Elementary: Dacusville
- Middle: Dacusville
- High: Pickens
Source: Greater Greenville AOR. This data may not be complete. We recommend contacting the local school district to confirm school assignments for this home.
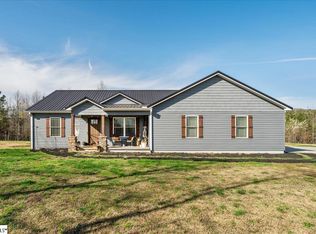
Similar homes
- $560,0002 bd1 ba928 sqft4273 Geer Hwy, Marietta, SC 29661For Sale
 MLS ID #20295939, Chase Styles, Relan Capital, LLC. WUMLS
 - $550,0003 bd2 ba1.4k sqft805 Whispering Falls Dr, Pickens, SC 29671For Sale
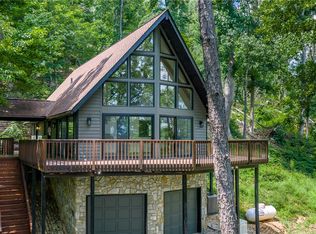 MLS ID #20304736, Samantha Lee, Keller Williams Seneca. WUMLS
 - $475,0003 bd3 ba1.8k sqft539 Upper Springs Rd, Pickens, SC 29671For Sale
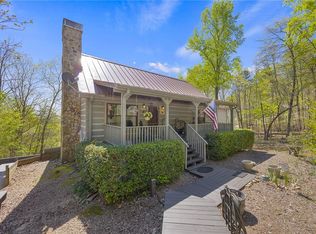 MLS ID #20299895, Greg McMahan, Cherokee Foothills Realty. WUMLS
 - $585,0003 bd2 ba1.6k sqft1704 Saluda Dam Rd, Easley, SC 29640For Sale
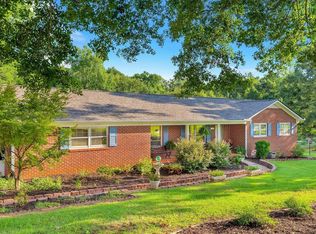 MLS ID #1601589, Danielle Scott, Keller Williams Grv Upst. Greater Greenville AOR
 - $595,0003 bd3 ba2.3k sqft70 Moor Ln, Brevard, NC 28712For Sale
 MLS ID #4429937, Amanda Jonnala, Looking Glass Realty. Canopy MLS as distributed by MLS GRID
