THIS 3 BD, 2 BA WITH DBL GARAGE HAS SO MUCH NEW: FLOORING, INTERIOR PAINT, MOST LIGHT FIXTURES, WALK IN TILE SHOWER, PRIMARY COUNTERTOPS, STOVE, HOOD, FRESHENED LANDSCAPE, AND MORE!!!! VERY OPEN PLAN WITH GAS LOG FIREPLACE, DINING AREA, TALL CEILINGS, SPLIT BEDROOM PLAN, LARGE DECK OUT BACK INSIDE PRIVACY FENCED BACKYARD. THIS ONE IS A MUST SEE
Pending
$235,000
1961 E Brownstone Ct SW, Decatur, AL 35603
3beds
1,685sqft
Single Family Residence
Built in 1989
10,018 Square Feet Lot
$230,200 Zestimate®
$139/sqft
$-- HOA
What's special
Dbl garageGas log fireplaceInside privacy fenced backyardDining areaVery open planLarge deck out backFreshened landscape
- 4 days
- 367
- 53
Likely to sell faster than
Zillow last checked:
Listing updated:
Listed by:
Leighann Turner 256-303-1519,
RE/MAX Unlimited
Source: ValleyMLS,MLS#: 21931289
Facts & features
Interior
Bedrooms & bathrooms
- Bedrooms: 3
- Bathrooms: 2
- Full bathrooms: 2
Rooms
- Room types: Master Bedroom, Living Room, Bedroom 2, Dining Room, Bedroom 3, Kitchen, Laundry
Primary bedroom
- Features: Ceiling Fan(s), Carpet, Walk-In Closet(s)
- Level: First
- Area: 180
- Dimensions: 12 x 15
Bedroom 2
- Features: 12’ Ceiling, Carpet
- Level: First
- Area: 110
- Dimensions: 10 x 11
Bedroom 3
- Features: Carpet
- Level: First
- Area: 121
- Dimensions: 11 x 11
Dining room
- Features: Eat-in Kitchen, LVP Flooring
- Level: First
- Area: 108
- Dimensions: 9 x 12
Kitchen
- Features: Eat-in Kitchen
- Level: First
- Area: 96
- Dimensions: 8 x 12
Living room
- Features: 10’ + Ceiling, Ceiling Fan(s), Fireplace, LVP
- Level: First
- Area: 255
- Dimensions: 15 x 17
Laundry room
- Features: Isolate
- Level: First
- Area: 42
- Dimensions: 6 x 7
Heating
- Central 1
Cooling
- Central 1
Features
- Has basement: No
- Number of fireplaces: 1
- Fireplace features: One, Gas Log
Interior area
- Total interior livable area: 1,685 sqft
Video & virtual tour
Property
Parking
- Parking features: Garage-Two Car, Garage-Attached, Garage Door Opener, Garage Faces Front, Driveway-Concrete
Features
- Levels: One
- Stories: 1
- Patio & porch: Deck
- Exterior features: Curb/Gutters
Lot
- Size: 10,018 Square Feet
- Dimensions: 72 x 140
Details
- Parcel number: 02 07 26 3 004 029.000
Construction
Type & style
- Home type: SingleFamily
- Architectural style: Ranch
- Property subtype: Single Family Residence
Materials
- Foundation: Slab
Condition
- New construction: No
- Year built: 1989
Utilities & green energy
- Sewer: Public Sewer
- Water: Public
Community & HOA
Community
- Features: Curbs
- Subdivision: Brownstone
HOA
- Has HOA: No
Location
- Region: Decatur
Financial & listing details
- Price per square foot: $139/sqft
- Tax assessed value: $191,700
- Annual tax amount: $1,737
- Date on market: 10/9/2026
Estimated market value
$230,200
$219,000 - $242,000
$1,373/mo
Price history
| Date | Event | Price |
|---|---|---|
| 10/11/2026 | Pending sale | $235,000$139/sqft |
Source:  ValleyMLS #21931289 Report a problem ValleyMLS #21931289 Report a problem | ||
| 10/9/2026 | Listed for sale | $235,000+23.7%$139/sqft |
Source: ValleyMLS #21931289 Report a problem | ||
| 12/8/2023 | Sold | $190,000$113/sqft |
Source: Public Record Report a problem | ||
Public tax history
| Year | Property taxes | Tax assessment |
|---|---|---|
| 2025 | $1,737 +183.4% | $38,340 +163% |
| 2024 | $613 | $14,580 |
| 2023 | $613 +5.5% | $14,580 +5% |
| 2022 | $581 +18% | $13,880 +16.4% |
| 2021 | $492 +9% | $11,920 +8.2% |
| 2020 | $452 | $11,020 -18.9% |
| 2019 | $452 -20.4% | $13,580 +10.4% |
| 2015 | $568 +11.4% | $12,300 |
| 2014 | $510 | $12,300 +1.5% |
| 2013 | $510 +1.6% | $12,120 |
| 2012 | $501 -2.8% | $12,120 -2.6% |
| 2010 | $516 | $12,440 |
Find assessor info on the county website
Monthly payment
Est. payment
Payment breakdown
Explore the cost of this home by adjusting the details. Changes won't be saved.Climate risks
Neighborhood: 35603
Nearby schools
Schools provided by the listing agent
- Elementary: Julian Harris Elementary
- Middle: Austin Middle
- High: Austin
Source: ValleyMLS. This data may not be complete. We recommend contacting the local school district to confirm school assignments for this home.
Similar homes
- $224,9003 bd2 ba1.7k sqft811 Tammy St SW, Decatur, AL 35603For Sale
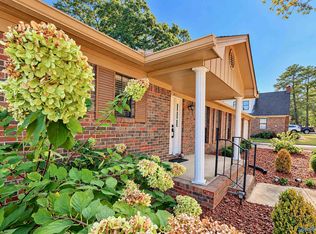 MLS ID #21931514, Kim Hallmark. ValleyMLS
 - $229,9004 bd3 ba1.5k sqft1607 Saginaw Ln SW, Decatur, AL 35603For Sale
 MLS ID #21930941, Morgan Jones. ValleyMLS
 - $227,4002 bd2 ba1.6k sqft1801 Smith Ave SW, Decatur, AL 35603For Sale
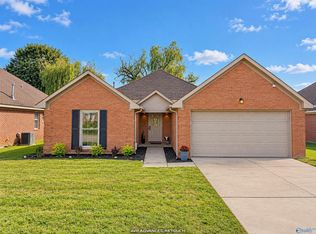 MLS ID #21930766, Leighann Turner. ValleyMLS
 - $245,0004 bd3 ba2k sqft1308 Runnymeade Ave, Decatur, AL 35601For Sale
 MLS ID #21931387, John Wesley Brooks. ValleyMLS
