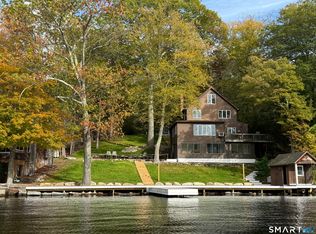
Exceptional waterfront opportunity on the highly sought-after east side of Woodridge Lake. Set on a beautiful 0.81-acre lot with direct water frontage, this rare offering captures long lake views from a private 180 sq. ft. deck at the water's edge-an ideal setting for morning coffee, entertaining, or enjoying spectacular sunsets. The property features a 1,522 sq. ft. raised ranch built in 1985, a detached two-car garage, an expansive 928 sq. ft. deck overlooking the lake, and a 264 sq. ft. stone patio, creating exceptional outdoor living spaces. Whether you're looking to renovate and personalize the existing home or envision creating a spectacular custom waterfront residence, this property offers an increasingly rare opportunity in one of Litchfield County's private lake communities. The true value lies in the irreplaceable waterfront setting, desirable east-side location, and the ability to create a legacy property for generations to come. Enjoy all that Woodridge Lake has to offer, including a private clubhouse, marina, four sandy beaches, pool, fitness center, tennis and pickleball courts, and an active year-round community. A rare chance to secure one of Woodridge Lake's premier waterfront locations where the setting is timeless, and the possibilities are extraordinary.
For sale
$1,550,000
208 East Hyerdale Drive, Goshen, CT 06756
3beds
1,522sqft
Single Family Residence
Built in 1985
0.81 Acres Lot
$1,464,800 Zestimate®
$1,018/sqft
$206/mo HOA
What's special
Waterfront opportunityLong lake viewsDetached two-car garageExceptional outdoor living spaces
- 1 day |
- 305 |
- 12 |
Zillow last checked:
Listing updated:
Listed by:
Samantha Behm (860)866-8839,
William Pitt Sotheby's Int'l 860-567-0806,
Stephen Drezen 860-480-5073,
William Pitt Sotheby's Int'l
Source: Smart MLS,MLS#: 24190133
Loading...
Facts & features
Interior
Bedrooms & bathrooms
- Bedrooms: 3
- Bathrooms: 3
- Full bathrooms: 2
- 1/2 bathrooms: 1
Primary bedroom
- Level: Upper
Bedroom
- Level: Upper
Bedroom
- Level: Upper
Dining room
- Level: Upper
Living room
- Level: Upper
Heating
- Forced Air, Electric
Cooling
- None
Appliances
- Included: Oven/Range, Microwave, Refrigerator, Dishwasher, Washer, Dryer
Features
- Basement: Partial
- Attic: None
- Number of fireplaces: 2
Interior area
- Total structure area: 1,522
- Total interior livable area: 1,522 sqft
- Finished area above ground: 1,522
Property
Parking
- Total spaces: 4
- Parking features: Detached, Paved, Off Street, Driveway, Private, Asphalt
- Garage spaces: 2
- Has uncovered spaces: Yes
Features
- Patio & porch: Deck, Patio
- Has view: Yes
- View description: Water
- Has water view: Yes
- Water view: Water
- Waterfront features: Waterfront, Lake, Dock or Mooring, Association Required
Lot
- Size: 0.81 Acres
- Features: Subdivided, Few Trees, Wooded, Sloped
Details
- Parcel number: 2066518
- Zoning: WL
Construction
Type & style
- Home type: SingleFamily
- Architectural style: Ranch
- Property subtype: Single Family Residence
Materials
- Wood Siding
- Foundation: Concrete Perimeter, Raised
- Roof: Asphalt
Condition
- New construction: No
- Year built: 1985
Utilities & green energy
- Sewer: Public Sewer
- Water: Well
Community & HOA
Community
- Subdivision: Woodridge Lake
HOA
- Has HOA: Yes
- Amenities included: Clubhouse, Tennis Court(s), Lake/Beach Access
- Services included: Pool Service
- HOA fee: $2,467 annually
Location
- Region: Goshen
Financial & listing details
- Price per square foot: $1,018/sqft
- Tax assessed value: $867,070
- Annual tax amount: $14,480
- Date on market: 7/9/2026
Estimated market value
$1,464,800
$1.39M - $1.54M
$3,144/mo
Price history
| Date | Event | Price |
|---|---|---|
| 7/9/2026 | Listed for sale | $1,550,000$1,018/sqft |
Source:  Smart MLS #24190133 Report a problem Smart MLS #24190133 Report a problem | ||
Public tax history
| Year | Property taxes | Tax assessment |
|---|---|---|
| 2025 | $14,480 +17.6% | $867,070 |
| 2024 | $12,312 -9% | $867,070 |
| 2023 | $13,526 -6.8% | $867,070 +18.3% |
| 2022 | $14,518 -3.9% | $733,210 |
| 2021 | $15,104 -15.2% | $733,210 |
| 2020 | $17,817 +24% | $733,210 |
| 2019 | $14,371 -18% | $733,210 |
| 2018 | $17,524 +46.5% | $733,210 +20.1% |
| 2017 | $11,964 +4.8% | $610,400 |
| 2016 | $11,414 -2.1% | $610,400 |
| 2015 | $11,659 | $610,400 |
Find assessor info on the county website
Monthly payment
Est. payment$--/mo
Payment breakdown
Explore the cost of this home by adjusting the details. Changes won't be saved.All calculations are estimates and provided by Zillow, Inc. for informational purposes only. Actual amounts may vary.
HOA fees may include property taxes on listings classified as Co-Ops. Contact the listing agent and/or owner for fee details.
Mortgage interest rates are dependent on a number of factors, including credit score, down payment, and repayment length. Interest rate data provided by Zillow Group Marketplace, Inc. as of 1/1/1970 from various mortgage lenders with which we have lead or other similar arrangements; the Estimated Payment is an average of those rates.
See how much you could borrow to make a competitive offer.
Climate risks
Neighborhood: 06756
Nearby schools
GreatSchools rating
- NAGoshen Center SchoolGrades: PK-5Distance: 2.4 mi
- NAPlumb Hill Middle SchoolGrades: 6-8Distance: 4.5 mi
- 10/10Litchfield High SchoolGrades: 9-12Distance: 4.5 mi
A local agent can set up tours, give advice and negotiate with sellers.
A local lender can help you make sure your offer is ready when you are.



- Connecticut
- Litchfield County
- Goshen
- 06756
- 208 East Hyerdale Drive
Nearby cities
Nearby zip codes
Other Goshen Topics
