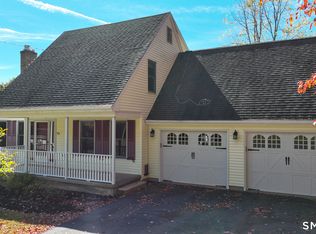
Ahhhh, Life is Good at the Lake!! Perfect opportunity to own a weekend get away home or a year round home at the lake. Enjoy country lake living with stunning lake views and a short walk to the beach, offering a perfect VRBO opportunity. This comfortable and well-maintained home has numerous updates, ensuring a move-in-ready experience. Recent enhancements include a newer roof, new appliances, and a newly drilled well, contributing to the home's overall efficiency and appeal. The property features a fenced-in yard, providing a secure and private outdoor space. Additionally, a two-car detached garage offers ample room for vehicles, complete with a workbench and extra storage capacity. Residents can enjoy a variety of watersports on the lake, with the private beach and boat launch for easy access to canoeing, kayaking, and paddleboarding. The lake also provides opportunities for year-round fishing, enhancing the recreational lifestyle this home offers. Explore Litchfield County, known for its scenic beauty and diverse attractions. Access to the Connecticut Wine Trail is a major draw, featuring a statewide collection of vineyards, wineries, and cideries, These offer tasting rooms, local wines, and seasonal events like live music and food pairings. Litchfield County also boasts a variety of shops and restaurants. Culinary experiences range from upscale dining like Arethusa al Tavolo (known for its use of local farm products) to more casual cafes and pubs. Just a wonderful home!!
For sale
$449,900
50 Kasson Avenue, Bethlehem, CT 06751
2beds
888sqft
Single Family Residence
Built in 1950
0.27 Acres Lot
$-- Zestimate®
$507/sqft
$55/mo HOA
What's special
Stunning lake viewsTwo-car detached garageFenced-in yardComfortable and well-maintained homeNewer roofNew appliances
- 8 days
- 811
- 88
Likely to sell faster than
Zillow last checked:
Listing updated:
Listed by:
Marian Van Egas (203)228-0393,
Berkshire Hathaway NE Prop. 203-264-2880
Source: Smart MLS,MLS#: 24214717
Facts & features
Interior
Bedrooms & bathrooms
- Bedrooms: 2
- Bathrooms: 2
- Full bathrooms: 1
- 1/2 bathrooms: 1
Primary bedroom
- Level: Main
Bedroom
- Level: Main
Kitchen
- Level: Main
Living room
- Features: Vaulted Ceiling(s)
- Level: Main
Heating
- Forced Air, Propane
Cooling
- Ceiling Fan(s), Central Air
Appliances
- Included: Microwave, Refrigerator, Dishwasher, Washer, Dryer, Water Heater
- Laundry: Main Level
Features
- Open Floorplan
- Basement: Crawl Space
- Attic: Access Via Hatch
- Number of fireplaces: 1
- Fireplace features: Insert
Interior area
- Total structure area: 888
- Total interior livable area: 888 sqft
- Finished area above ground: 888
Property
Parking
- Total spaces: 2
- Parking features: Detached
- Garage spaces: 2
Features
- Patio & porch: Porch, Deck
- Exterior features: Garden
- Has view: Yes
- View description: Water
- Has water view: Yes
- Water view: Water
- Waterfront features: Walk to Water, Beach Access, Water Community
Lot
- Size: 0.27 Acres
- Features: Few Trees, Level
Details
- Parcel number: 798021
- Zoning: R-1
Construction
Type & style
- Home type: SingleFamily
- Architectural style: Ranch
- Property subtype: Single Family Residence
Materials
- Vinyl Siding
- Foundation: Block
- Roof: Asphalt
Condition
- New construction: No
- Year built: 1950
Utilities & green energy
- Sewer: Septic Tank
- Water: Well
- Utilities for property: Cable Available
Community & HOA
Community
- Features: Lake, Library, Park, Private School(s), Public Rec Facilities, Stables/Riding
- Subdivision: Kasson Grove
HOA
- Has HOA: Yes
- Amenities included: Lake/Beach Access
- Services included: Snow Removal, Road Maintenance, Insurance
- HOA fee: $660 annually
Location
- Region: Bethlehem
Financial & listing details
- Price per square foot: $507/sqft
- Tax assessed value: $160,700
- Annual tax amount: $3,788
- Date on market: 10/15/2026
Estimated market value
Not available
Estimated sales range
Not available
Not available
Price history
| Date | Event | Price |
|---|---|---|
| 10/15/2026 | Listed for sale | $449,900+38.4%$507/sqft |
Source:  Smart MLS #24214717 Report a problem | ||
| 11/4/2024 | Sold | $325,000-7.1%$366/sqft |
Source: Smart MLS #24028936 Report a problem | ||
| 6/29/2024 | Listed for sale | $349,900+20.7%$394/sqft |
Source: Smart MLS #24028936 Report a problem | ||
| 4/22/2022 | Listing removed | -- |
Source: Smart MLS #170444252 Report a problem | ||
| 1/28/2022 | Price change | $289,900-3.3%$326/sqft |
Source: Smart MLS #170444252 Report a problem | ||
| 11/3/2021 | Listed for sale | $299,900+63.9%$338/sqft |
Source: Smart MLS #170444252 Report a problem | ||
| 8/7/2020 | Sold | $183,000-6.6%$206/sqft |
Source: Smart MLS #170268711 Report a problem | ||
| 6/30/2020 | Pending sale | $195,900$221/sqft |
Source: Drakeley Real Estate, Inc. #170268711 Report a problem | ||
| 6/15/2020 | Listed for sale | $195,900$221/sqft |
Source: Drakeley Real Estate, Inc. #170268711 Report a problem | ||
| 5/27/2020 | Pending sale | $195,900$221/sqft |
Source: Drakeley Real Estate, Inc. #170268711 Report a problem | ||
| 2/19/2020 | Price change | $195,900-1.5%$221/sqft |
Source: Drakeley Real Estate, Inc. #170268711 Report a problem | ||
| 2/2/2020 | Listed for sale | $198,900$224/sqft |
Source: Drakeley Real Estate, Inc. #170268711 Report a problem | ||
| 12/29/2019 | Listing removed | $198,900$224/sqft |
Source: Realty Experts LLC #170211484 Report a problem | ||
| 6/29/2019 | Listed for sale | $198,900+2%$224/sqft |
Source: Realty Experts LLC #170211484 Report a problem | ||
| 4/13/2019 | Listing removed | $195,000$220/sqft |
Source: Realty Experts LLC #170133764 Report a problem | ||
| 2/5/2019 | Price change | $195,000-4.9%$220/sqft |
Source: Realty Experts LLC #170133764 Report a problem | ||
| 10/13/2018 | Listed for sale | $205,000+203.7%$231/sqft |
Source: Realty Experts LLC #170133764 Report a problem | ||
| 2/28/2018 | Sold | $67,500+5.5%$76/sqft |
Source: Public Record Report a problem | ||
| 8/24/2017 | Sold | $64,000-51.1%$72/sqft |
Source: Smart MLS #F10199555 Report a problem | ||
| 8/17/2000 | Sold | $131,000+21.9%$148/sqft |
Source: Public Record Report a problem | ||
| 9/12/1989 | Sold | $107,500$121/sqft |
Source: Public Record Report a problem | ||
Public tax history
| Year | Property taxes | Tax assessment |
|---|---|---|
| 2025 | $3,629 +3.8% | $160,700 |
| 2024 | $3,495 +10.8% | $160,700 +40.1% |
| 2023 | $3,153 0% | $114,700 |
| 2022 | $3,154 0% | $114,700 |
| 2021 | $3,155 +3% | $114,700 |
| 2020 | $3,064 -0.3% | $114,700 |
| 2019 | $3,073 +17.1% | $114,700 +5.5% |
| 2018 | $2,625 -4.9% | $108,700 |
| 2017 | $2,759 -1.4% | $108,700 -9% |
| 2016 | $2,797 | $119,500 |
Find assessor info on the county website
Monthly payment
Est. payment
Payment breakdown
Explore the cost of this home by adjusting the details. Changes won't be saved.Climate risks
Neighborhood: Bethlehem Village
Nearby schools
Schools provided by the listing agent
- Elementary: Bethlehem
- High: Nonnewaug
Source: Smart MLS. This data may not be complete. We recommend contacting the local school district to confirm school assignments for this home.
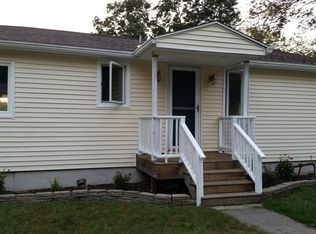
Similar homes
- $413,5002 bd1 ba1.2k sqft22 Hemlock Trail, Newtown, CT 06482For Sale
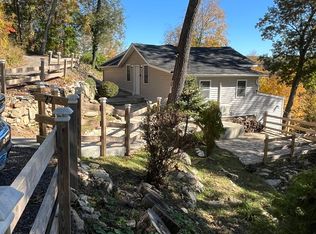
 MLS ID #24215673, Guido Gualpa, Beyond Dreams Realty, LLC. Smart MLS
- $495,0003 bd2 ba1.2k sqft145 Edge Road, Watertown, CT 06795For Sale
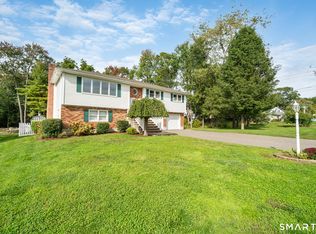 MLS ID #24210946, Bryan Palladino, Showcase Realty, Inc.. Smart MLS
- $284,9993 bd1 ba1.2k sqft82 Porter Street, Watertown, CT 06795For Sale
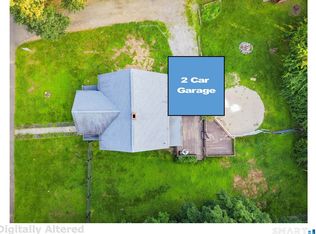 MLS ID #24215425, Steve Schappert, Connecticut Real Estate. Smart MLS
- $369,9003 bd2 ba1.3k sqft71 Round Hill Road, Bristol, CT 06010For Sale
 MLS ID #24215101, Jacob Bocek, Salzillo Realty Company. Smart MLS
- $489,9003 bd2 ba1.2k sqft8 Plank Road, Prospect, CT 06712For SaleMLS ID #24212928, Francis J. Smith Jr, Better Living Realty, LLC. Smart MLS
- $425,0003 bd2 ba1.1k sqft110 Wooster Avenue, Waterbury, CT 06708For SaleMLS ID #24127905, Alexander Cruz, Great Estates, CT. Smart MLS
- $369,9003 bd2 ba918 sqft63 Peters Circle, Southington, CT 06489For SaleMLS ID #24215684, Daniel Hernandez, CLMA Realty. Smart MLS
- $279,9003 bd2 ba918 sqft82 Bingham Street, Bristol, CT 06010For SaleMLS ID #24215980, Steven T. Williams, MLS Direct. Smart MLS
- $399,0003 bd1 ba1.1k sqft33 Route 55 West, Sherman, CT 06784For SaleMLS ID #24197820, Kristin Barese, Coldwell Banker Realty. Smart MLS
- $324,9003 bd2 ba1.2k sqft47 Manville Street, Waterbury, CT 06704For SaleMLS ID #24215905, Michael C. Grady, Brass City Homes Real Est. LLC. Smart MLS
- $389,0003 bd2 ba1.2k sqft152 Saugus Avenue, Watertown, CT 06779For SaleMLS ID #24183904, Adrian Cote, William Raveis Real Estate. Smart MLS
- $369,9003 bd1 ba1.1k sqft33 Provencher Drive, Plainville, CT 06062For SaleMLS ID #24196124, Maria Theam, Tier 1 Real Estate. Smart MLS
- $389,0003 bd2 ba1.2k sqft4 Fall Mountain Terrace, Plymouth, CT 06786For SaleMLS ID #24202463, Renee Barreira, Higgins Group Real Estate. Smart MLS
- $475,0002 bd1 ba1.1k sqft23 Longview Drive, Brookfield, CT 06804For SaleMLS ID #24204888, Jane Ferro, Coldwell Banker Realty. Smart MLS
- $344,9003 bd2 ba1.1k sqft30 Old Wolcott Road, Bristol, CT 06010For SaleMLS ID #24212956, Christina Pimentel, Realty ONE Group Connect. Smart MLS
- $289,9002 bd1 ba832 sqft230 South Street, Plymouth, CT 06782For SaleMLS ID #24185524, James Kaniewski, Town & Country Real Estate. Smart MLS
- $384,9003 bd1 ba1k sqft374 Moss Farms Road, Cheshire, CT 06410For SaleMLS ID #24206787, Roberta Whalen, LAER Realty Partners. Smart MLS
- $345,0003 bd1 ba1.2k sqft91 Virginia Avenue, Waterbury, CT 06705For SaleMLS ID #24214547, Keysi Jimenez, Shinebrite Brokerage LLC. Smart MLS
- $314,9003 bd1 ba1k sqft1557 Wolcott Road, Wolcott, CT 06716For SaleMLS ID #24211692, Flamur Canaj, Coldwell Banker Realty. Smart MLS
- $304,9002 bd1 ba1.3k sqft150 Clough Road, Waterbury, CT 06708For SaleMLS ID #24212169, Stephanie O'Connor, Tier 1 Real Estate. Smart MLS
