Nestled privately back from the street on 11.29 serene acres, 19795 Sharon Valley Road offers the perfect blend of country peacefulness and town convenience, situated just 1.5 miles from downtown Manchester's charming parks, dining, and entertainment. A welcoming covered front porch greets guests and leads into a bright, freshly painted 2,176-square-foot interior featuring brand-new flooring throughout. The heart of the home is a spacious kitchen anchored by a large eat-in island and fully equipped with brand-new appliances, seamlessly flowing into a cozy sitting room complete with a fireplace. For added flexibility, a secondary family room with its own fireplace provides additional living space to relax or entertain. Designed with everyday practicality in mind, the home also includes a whole-house generator, a dedicated main floor laundry room, alongside three bedrooms and two full bathrooms. Out back, a newly built deck sets the stage for outdoor gatherings with friends against a scenic natural backdrop. Equine enthusiasts and hobbyists will appreciate the impressive 10-stall barn, complete with a water supply, tack room, and private office space. Beneath the main level, an expansive full basement with high ceilings, an egress window, and rough-in plumbing for an additional bath stands ready for your vision—offering endless potential for expanded living space, extra bedrooms, or multi-generational living quarters. Whether it's a quiet place to call home, a hobby farm full of gardens and fruit trees, or a stable full of your favorite 4 legged creatures-THIS is the place you can do it ALL!
Active
$499,000
19795 Sharon Valley Rd, Manchester, MI 48158
3beds
2,176sqft
Single Family Residence
Built in 2003
11.29 Acres Lot
$-- Zestimate®
$229/sqft
$-- HOA
What's special
Welcoming covered front porchScenic natural backdropThree bedroomsBrand-new flooring throughout
- 5 hours
- 189
- 17
Zillow last checked:
Listing updated:
Listed by:
Jaimie Schmidt 734-660-6561,
Red Barn Realty LLC 734-881-9300
Source: MichRIC,MLS#: 26054684
Facts & features
Interior
Bedrooms & bathrooms
- Bedrooms: 3
- Bathrooms: 2
- Full bathrooms: 2
- Main level bedrooms: 3
Primary bedroom
- Level: Main
- Area: 234
- Dimensions: 13.00 x 18.00
Bedroom 2
- Level: Main
- Area: 143
- Dimensions: 11.00 x 13.00
Bedroom 3
- Level: Main
- Area: 156
- Dimensions: 12.00 x 13.00
Primary bathroom
- Level: Main
- Area: 117
- Dimensions: 13.00 x 9.00
Bathroom 1
- Level: Main
- Area: 45
- Dimensions: 5.00 x 9.00
Dining area
- Level: Main
- Area: 195
- Dimensions: 15.00 x 13.00
Family room
- Level: Main
- Area: 234
- Dimensions: 18.00 x 13.00
Kitchen
- Level: Main
- Area: 234
- Dimensions: 18.00 x 13.00
Laundry
- Level: Main
- Area: 78
- Dimensions: 6.00 x 13.00
Living room
- Level: Main
- Area: 260
- Dimensions: 20.00 x 13.00
Recreation
- Level: Main
- Area: 304
- Dimensions: 16.00 x 19.00
Heating
- Forced Air, Wood
Cooling
- Central Air
Appliances
- Included: Dishwasher, Disposal, Dryer, Microwave, Oven, Range, Refrigerator, Washer
- Laundry: Main Level, Sink
Features
- Ceiling Fan(s), Center Island, Eat-in Kitchen
- Flooring: Carpet, Laminate, Linoleum, Vinyl
- Windows: Low-Emissivity Windows
- Basement: Full
- Number of fireplaces: 2
- Fireplace features: Family Room, Recreation Room
Interior area
- Total structure area: 2,176
- Total interior livable area: 2,176 sqft
- Finished area below ground: 0
Property
Parking
- Total spaces: 2
- Parking features: Garage Door Opener, Attached
- Garage spaces: 2
Features
- Stories: 1
Lot
- Size: 11.29 Acres
- Dimensions: 383 x 1359
Details
- Additional structures: Shed(s), Stable(s)
- Parcel number: O1535300004
- Zoning description: R
Construction
Type & style
- Home type: SingleFamily
- Architectural style: Ranch
- Property subtype: Single Family Residence
Materials
- Vinyl Siding
- Roof: Asphalt
Condition
- New construction: No
- Year built: 2003
Utilities & green energy
- Sewer: Septic Tank
- Water: Well
- Utilities for property: Phone Available, Phone Connected
Community & HOA
Community
- Security: Smoke Detector(s)
Location
- Region: Manchester
Financial & listing details
- Price per square foot: $229/sqft
- Tax assessed value: $140,573
- Annual tax amount: $4,445
- Date on market: 10/14/2026
- Listing terms: Cash,FHA,VA Loan,USDA Loan,MSHDA,Conventional
- Road surface type: Unimproved
Estimated market value
Not available
Estimated sales range
Not available
Not available
Price history
| Date | Event | Price |
|---|---|---|
| 10/14/2026 | Listed for sale | $499,000$229/sqft |
Source:  MichRIC #26054684 Report a problem MichRIC #26054684 Report a problem | ||
Public tax history
Tax history is unavailable.
Monthly payment
Est. payment
Payment breakdown
Explore the cost of this home by adjusting the details. Changes won't be saved.Climate risks
Neighborhood: 48158
- $464,300-- bd-- ba-- sqft19795 Sharon Valley, Manchester, MI 48158Off Market
- $447,0004 bd2 ba2.2k sqft19230 Sharon Valley, Manchester, MI 48158Off Market
- $484,200-- bd-- ba-- sqft19200 Sharon Valley, Manchester, MI 48158Off Market
- $812,3007 bd7 ba7k sqft19800 Sharon Valley Rd, Manchester, MI 48158Off Market
Similar homes
- $699,9003 bd2 ba1.7k sqft9720 Queens Dr, Manchester, MI 48158For Sale

 MLS ID #26053599, AJ Crownover, RE/MAX Mid-Michigan R.E.. MichRIC
 - $515,0006 bd3 ba2.7k sqft18180 Fehr Ln, Manchester, MI 48158For Sale
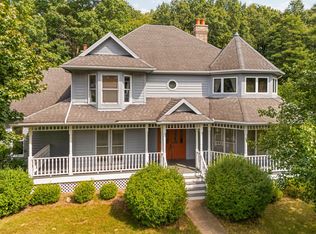 MLS ID #26047427, Tina Chavez, Century 21 Affiliated. MichRIC
 - $375,0004 bd2 ba2.2k sqft315 S Washington St, Manchester, MI 48158For Sale
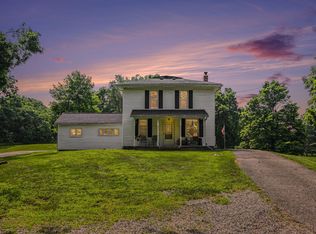 MLS ID #26037610, Matthew McKernan, The Charles Reinhart Company. MichRIC
 - $419,9003 bd2 ba2.9k sqft901 City Rd, Manchester, MI 48158For Sale

 MLS ID #20261067049, Cullen Kurzmann, Century 21 Curran & Oberski. Realcomp II
 - $439,0004 bd5 ba3.2k sqft318 Ann Arbor St, Manchester, MI 48158For SaleMLS ID #26046896, Nancy Paterson, Howard Hanna Real Estate. MichRIC
- $359,9004 bd2 ba2.1k sqft16027 Whippoorwill Ct, Manchester, MI 48158For SaleMLS ID #26049295, Julie Childers, Key Realty One LLC. MichRIC
- $475,0004 bd3 ba1.9k sqft11250 Sharon Valley Rd, Brooklyn, MI 49230For SaleMLS ID #26051596, TIMOTHY CREECH, Five Star Real Estate. MichRIC
- $440,0004 bd2 ba2.4k sqft7345 Austin Rd, Saline, MI 48176For SaleMLS ID #26054031, Penn | Ewing Real Estate, Real Estate One Inc. MichRIC
- $625,0004 bd2 ba2.1k sqft7310 Steinbach Rd, Manchester, MI 48158For SaleMLS ID #26040491, Nichole McCaig, Visible Homes, LLC. MichRIC
- $375,0004 bd3 ba2k sqft18073 Sharon Valley Rd, Manchester, MI 48158For SaleMLS ID #20261040363, Jeanne L Mullins, RE/MAX Moves. Realcomp II
- $549,9003 bd4 ba2.1k sqft8360 Parker Rd, Saline, MI 48176For SaleMLS ID #26052500, Giselle Gaitan, @properties Christie's Int'lAA. MichRIC
- $699,9004 bd3 ba2.5k sqft10955 Sooten Rd, Manchester, MI 48158For SaleMLS ID #26004123, Cheryl Clossick, Real Estate One Inc. MichRIC
- $415,0004 bd2 ba1.8k sqft11033 Bellman Rd, Grass Lake, MI 49240For SaleMLS ID #26053979, TIMOTHY CREECH, Five Star Real Estate. MichRIC
- $589,9003 bd3 ba2.4k sqft4260 Sylvan Rd, Grass Lake, MI 49240For SaleMLS ID #26052274, Jason Aldrich, ERA Reardon - Brooklyn. MichRIC
- $565,0004 bd3 ba2.2k sqft11939 Elmdale Dr, Manchester, MI 48158For SaleMLS ID #20261076441, Scott Fader, Joseph Walter Realty, LLC. Realcomp II
- $249,9003 bd2 ba1.9k sqft13872 Sheridan Rd, Manchester, MI 48158For SaleMLS ID #20261060533, Sana Brikho, St Jude Realty. Realcomp II
- $329,9003 bd3 ba2.4k sqft208 N Washington St, Manchester, MI 48158For SaleMLS ID #20261060603, Haitham Garallah, Keller Williams Legacy. Realcomp II
- $250,0003 bd1 ba1.8k sqft5901 Sharon Hollow Rd, Manchester, MI 48158For SaleMLS ID #26036625, Tracey Roy, The Charles Reinhart Company. MichRIC
- $499,9002 bd2 ba1.5k sqft12004 Elmdale Dr, Manchester, MI 48158For SaleMLS ID #26032263, Roger White, Keller Williams Ann Arbor Mrkt. MichRIC
