Ranch Retreat on Nearly Three Acres — Walk to Downtown Manchester!
Welcome home to this beautifully maintained 1,951 sq ft ranch, perfectly situated on two combined parcels totaling nearly 3 acres (1.27 + 1.70 acres), just a short walk from all the shops, restaurants, and charm of downtown Manchester, Michigan. Rare combination of peaceful acreage and true walkability to town! Step inside to find original hardwood floors flowing throughout the main level, paired with an abundance of natural light in every room. The updated kitchen features new appliances, making it as functional as it is stylish, while newly updated landscaping enhances the home's curb appeal and outdoor living space. The spacious primary bedroom offers a comfortable retreat, and two additional bedrooms provide flexibility for family, guests, or a home office. Two full bathrooms one on the main floor, the other in the basement. The partially finished basement adds valuable bonus living or storage space, ready to be finished to your taste. An attached 2-car garage offers convenient, direct access, while a substantial 1,126 sq ft outbuilding opens the door to endless possibilities — think workshop, hobby space, storage for equipment and toys, or even a home-based business.
With its generous lot size, dual-parcel flexibility, and proximity to town, this property is equally suited to a quiet residential lifestyle or a commercial venture. Whether you're looking for a peaceful homestead with room to roam or a unique live/work opportunity close to downtown Manchester, this one-of-a-kind property deserves a look.
For sale
$419,900
901 City Rd, Manchester, MI 48158
3beds
2,906sqft
Single Family Residence
Built in 1956
2.77 Acres Lot
$407,700 Zestimate®
$144/sqft
$-- HOA
What's special
- 54 days
- 422
- 23
Zillow last checked:
Listing updated:
Listed by:
Cullen Kurzmann 248-956-0757,
Century 21 Curran & Oberski 734-464-6400
Source: Realcomp II,MLS#: 20261067049
Facts & features
Interior
Bedrooms & bathrooms
- Bedrooms: 3
- Bathrooms: 2
- Full bathrooms: 2
Primary bedroom
- Level: Entry
- Area: 180
- Dimensions: 15 X 12
Bedroom
- Level: Entry
- Area: 110
- Dimensions: 11 X 10
Bedroom
- Level: Entry
- Area: 120
- Dimensions: 12 X 10
Other
- Level: Entry
- Area: 42
- Dimensions: 6 X 7
Other
- Level: Second
- Area: 35
- Dimensions: 7 X 5
Dining room
- Level: Entry
- Area: 130
- Dimensions: 13 X 10
Kitchen
- Level: Entry
- Area: 160
- Dimensions: 16 X 10
Laundry
- Level: Entry
- Area: 144
- Dimensions: 9 X 16
Living room
- Level: Entry
- Area: 266
- Dimensions: 14 X 19
Heating
- Forced Air, Natural Gas
Features
- Basement: Partially Finished
- Has fireplace: Yes
- Fireplace features: Living Room
Interior area
- Total interior livable area: 2,906 sqft
- Finished area above ground: 1,951
- Finished area below ground: 955
Video & virtual tour
Property
Parking
- Total spaces: 2
- Parking features: Two Car Garage, Attached
- Attached garage spaces: 2
Features
- Levels: One
- Stories: 1
- Entry location: GroundLevel
- Patio & porch: Porch
- Pool features: None
Lot
- Size: 2.77 Acres
- Features: Corner Lot
Details
- Parcel number: 161601380012
- Special conditions: Short Sale No,Standard
Construction
Type & style
- Home type: SingleFamily
- Architectural style: Ranch
- Property subtype: Single Family Residence
Materials
- Block, Brick
- Foundation: Basement, Block, Sump Pump
- Roof: Asphalt
Condition
- New construction: No
- Year built: 1956
Utilities & green energy
- Sewer: Septic Tank
- Water: Well
- Utilities for property: Cable Available
Community & HOA
Community
- Security: Carbon Monoxide Detectors, Smoke Detectors
HOA
- Has HOA: No
Location
- Region: Manchester
Financial & listing details
- Price per square foot: $144/sqft
- Tax assessed value: $199,100
- Annual tax amount: $11,032
- Date on market: 8/22/2026
- Cumulative days on market: 54 days
- Listing agreement: Exclusive Right To Sell
- Listing terms: Cash,Conventional,Warranty Deed
Estimated market value
$407,700
$387,000 - $428,000
$3,702/mo
Price history
| Date | Event | Price |
|---|---|---|
| 8/22/2026 | Listed for sale | $419,900$144/sqft |
Source:  Realcomp II #20261067049 Report a problem Realcomp II #20261067049 Report a problem | ||
Public tax history
| Year | Property taxes | Tax assessment |
|---|---|---|
| 2026 | $11,033 +2.9% | $199,100 +10.7% |
| 2025 | $10,720 | $179,800 +9% |
| 2024 | -- | $164,900 |
Find assessor info on the county website
Monthly payment
Est. payment
Payment breakdown
Explore the cost of this home by adjusting the details. Changes won't be saved.Climate risks
Neighborhood: 48158
Similar homes
- $375,0004 bd2 ba2.2k sqft315 S Washington St, Manchester, MI 48158For Sale
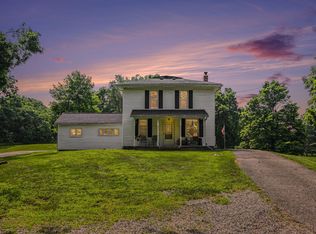
 MLS ID #26037610, Matthew McKernan, The Charles Reinhart Company. MichRIC
 - $329,9003 bd3 ba2.4k sqft208 N Washington St, Manchester, MI 48158For Sale
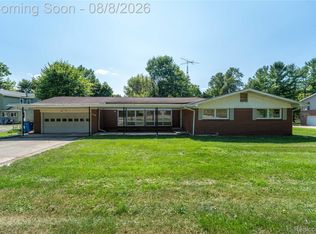
 MLS ID #20261060603, Haitham Garallah, Keller Williams Legacy. Realcomp II
 - $515,0006 bd3 ba2.7k sqft18180 Fehr Ln, Manchester, MI 48158For Sale
 MLS ID #26047427, Tina Chavez, Century 21 Affiliated. MichRIC
 - $249,9003 bd2 ba1.9k sqft13872 Sheridan Rd, Manchester, MI 48158For Sale
 MLS ID #20261060533, Sana Brikho, St Jude Realty. Realcomp II
 - $425,0003 bd4 ba4k sqft11002 Adams Dr, Clinton, MI 49236For SaleMLS ID #20261063540, Kevin Fees, Wentworth Real Estate Group. Realcomp II
- $409,0003 bd3 ba2.7k sqft6573 Pawson Rd, Onsted, MI 49265For Sale
 MLS ID #50216097, Jennifer Caruso, Howard Hanna Real Estate Services-Tecumseh. MiRealSource
 - $549,9003 bd4 ba2.1k sqft8360 Parker Rd, Saline, MI 48176For SaleMLS ID #26052500, Giselle Gaitan, @properties Christie's Int'lAA. MichRIC
- $429,0003 bd2 ba1.6k sqft1518 Judd Rd, Saline, MI 48176For SaleMLS ID #20261068320, Burt Smith, Caldera Real Estate Group. Realcomp II
- $325,0005 bd2 ba2.3k sqft4271 Willis Rd, Milan, MI 48160For SaleMLS ID #26054411, Leanne Wade, Howard Hanna Real Estate. MichRIC
- $465,0005 bd2 ba1.6k sqft7411 Bush Rd, Chelsea, MI 48118For SaleMLS ID #26053209, Tara Lynn Thorburn, Howard Hanna Real Estate. MichRIC
- $429,9003 bd2 ba1.5k sqft3416 E Pineview Dr, Dexter, MI 48130For SaleMLS ID #20261074647, Melissa A Socha, Modern Way Realty LLC. Realcomp II
- $465,0005 bd2 ba2.8k sqft15395 Osius Rd, Chelsea, MI 48118For SaleMLS ID #20261068030, Nancy J Rademacher, KW Professionals Brighton. Realcomp II
- $365,0002 bd2 ba1.8k sqft1400 Lakeview Dr, Tipton, MI 49287For SaleMLS ID #50209540, Amy Fulk, Howard Hanna Real Estate Services-Adrian. MiRealSource
- $475,0003 bd1 ba1.5k sqft1628 Mull Rd, Tipton, MI 49287For SaleMLS ID #26053048, LINDA VERLIN, Guardhouse Rentals. MichRIC
- $450,0004 bd2 ba1.7k sqft1533 E Munger Rd, Tecumseh, MI 49286For SaleMLS ID #26036945, Tamara Culler, NextHome Roots RE Group. MichRIC
- $480,0005 bd3 ba2.6k sqft3431 Surrey Dr, Saline, MI 48176For SaleMLS ID #26052873, Kathryn Linderman, The Charles Reinhart Company. MichRIC
- $374,9003 bd3 ba3.6k sqft3995 N Rogers Hwy, Britton, MI 49229For SaleMLS ID #50221030, Danielle Stepp, Foundation Realty, LLC-Tecumseh. MiRealSource
- $412,0004 bd1 ba1.9k sqft4945 Miller Rd, Ann Arbor, MI 48103For SaleMLS ID #20261073683, Justin S Ford, EXP Realty Plymouth. Realcomp II
- $499,9004 bd2 ba2.4k sqft123 S Freer Rd, Chelsea, MI 48118For SaleMLS ID #26044615, Matthew McKernan, The Charles Reinhart Company. MichRIC
- $350,0003 bd3 ba2.1k sqft13465 Horning Rd, Brooklyn, MI 49230For SaleMLS ID #26029668, Michelle Epperly, ERA Reardon Realty. MichRIC
