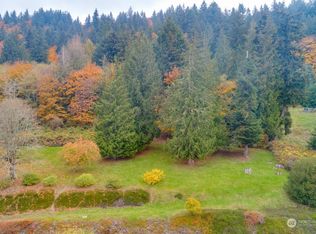
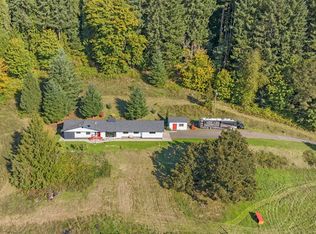
Welcome to 503 Cemetery Rd, where comfort, functionality, and privacy come together on 7.06 beautiful acres in desirable Kalama. This thoughtfully designed 3-bedroom, 2.5-bath home features an open-concept layout filled with natural light, a spacious kitchen with ample storage, and a dedicated home office complete with its own private exterior entrance and direct access to the garage—perfect for working from home or running a business. The living area is pre-wired for surround sound, creating an ideal space for entertaining or movie nights. Step outside to enjoy the covered back patio, already plumbed for gas, overlooking the fire pit and peaceful wooded surroundings. A large, level side yard offers shop-ready potential, while recently planted Leyland cypress trees along both sides of the property will provide even more privacy as they mature. The professionally designed landscaping beds are pre-wired for exterior lighting, making it easy to enhance the home's curb appeal and evening ambiance. Beyond the backyard, explore your own network of wooded trails perfect for walking, riding ATVs, or dirt bikes. The oversized 3-car garage provides plenty of room for vehicles, hobbies, and storage. Enjoy the perfect balance of usable land, recreational acreage, and modern convenience with city utilities and easy access to I-5, schools, and downtown Kalama.
Active
Listed by: Windermere Northwest Living • Averi Dyer
Price cut: $50K (9/16)
$875,000
503 Cemetery Road, Kalama, WA 98625
3beds
2,290sqft
Single Family Residence
Built in 2012
7.06 Acres Lot
$-- Zestimate®
$382/sqft
$-- HOA
What's special
Covered back patioLarge level side yard
- --
- on Zillow
- 909
- views
- 43
- saves
Zillow last checked:
Listing updated:
Listed by:
Averi Dyer,
Windermere Northwest Living
Source: NWMLS as distributed by MLS GRID,MLS#: 2568446
Facts & features
Interior
Bedrooms & bathrooms
- Bedrooms: 3
- Bathrooms: 3
- Full bathrooms: 2
- 1/2 bathrooms: 1
- Main level bathrooms: 2
- Main level bedrooms: 3
Primary bedroom
- Level: Main
Bedroom
- Level: Main
Bedroom
- Level: Main
Bathroom full
- Level: Main
Bathroom full
- Level: Main
Other
- Level: Garage
Den office
- Level: Main
Dining room
- Level: Main
Entry hall
- Level: Main
Kitchen with eating space
- Level: Main
Living room
- Level: Main
Utility room
- Level: Main
Heating
- Fireplace, Heat Pump, Electric
Cooling
- Heat Pump
Appliances
- Included: Dishwasher, Dryer, Microwave, Refrigerator, Stove(s)/Range(s), Washer, Dishwasher(s), Dryer(s), Microwave(s), Refrigerator(s), Washer(s)
Features
- Bath Off Primary, Dining Room
- Flooring: Engineered Hardwood, Stone, Carpet
- Basement: None
- Number of fireplaces: 1
- Fireplace features: Gas, Main Level: 1, Fireplace
Interior area
- Total structure area: 2,290
- Total interior livable area: 2,290 sqft
Property
Parking
- Total spaces: 3
- Parking features: Attached Garage
- Has attached garage: Yes
- Covered spaces: 3
Features
- Levels: One
- Stories: 1
- Entry location: Main
- Patio & porch: Bath Off Primary, Dining Room, Fireplace, Vaulted Ceiling(s), Walk-In Closet(s)
- Has view: Yes
- View description: Territorial
Lot
- Size: 7.06 Acres
- Dimensions: 7.06 ac
- Features: Cul-De-Sac, Open Lot, Paved, Gas Available, Patio
- Topography: Level,Partial Slope
- Residential vegetation: Fruit Trees, Wooded
Details
- Parcel number: WC0503001
- Special conditions: Standard
Construction
Type & style
- Home type: SingleFamily
- Architectural style: Contemporary,1 Story
- Property subtype: Single Family Residence
Materials
- Cement Planked, Cement Plank
- Roof: Composition
Condition
- Year built: 2012
Utilities & green energy
- Sewer: Septic Tank
- Water: Public, Company: City of Kalama
Community & HOA
Community
- Subdivision: Kalama
Location
- Region: Kalama
Financial & listing details
- Price per square foot: $382/sqft
- Tax assessed value: $621,850
- Annual tax amount: $5,408
- Date on market: 8/13/2026
- Listing terms: Conventional,FHA,USDA Loan,VA Loan
- Inclusions: Dishwasher(s), Dryer(s), Microwave(s), Refrigerator(s), Stove(s)/Range(s), Washer(s)
Estimated market value
Not available
Estimated sales range
Not available
Not available
Price history
| Date | Event | Price |
|---|---|---|
| 9/16/2026 | Price change | $875,000-5.4%$382/sqft |
Source:  NWMLS as distributed by MLS GRID #2568446 Report a problem NWMLS as distributed by MLS GRID #2568446 Report a problem | ||
| 8/13/2026 | Listed for sale | $925,000+516.7%$404/sqft |
Source: NWMLS as distributed by MLS GRID #2568446 Report a problem | ||
| 8/23/2016 | Sold | $150,000$66/sqft |
Source: Public Record Report a problem | ||
Public tax history
| Year | Property taxes | Tax assessment |
|---|---|---|
| 2025 | $5,452 -23.5% | $621,850 -21.7% |
| 2024 | $7,125 +4.5% | $793,720 +2.7% |
| 2023 | $6,818 +12.8% | $772,720 -6.4% |
| 2022 | $6,042 | $825,870 +39% |
| 2021 | $6,042 -7.4% | $594,220 -4.4% |
| 2020 | $6,524 +17.5% | $621,790 +21.3% |
| 2019 | $5,554 +23.3% | $512,557 +26% |
| 2018 | $4,503 +13.7% | $406,760 +4.4% |
| 2017 | $3,959 +15.5% | $389,610 +9.6% |
| 2016 | $3,428 +0.9% | $355,530 -0.4% |
| 2015 | $3,399 -12.7% | $356,870 +9.3% |
| 2013 | $3,895 | $326,430 +174.6% |
| 2011 | $3,895 | $118,870 -2.2% |
| 2010 | -- | $121,560 +3.6% |
| 2006 | -- | $117,320 |
Find assessor info on the county website
Monthly payment
Est. payment
Payment breakdown
Explore the cost of this home by adjusting the details. Changes won't be saved.Climate risks
Neighborhood: 98625
Nearby schools
Schools provided by the listing agent
- Elementary: Kalama Elem
- Middle: Kalama Jnr Snr High
- High: Kalama Jnr Snr High
Source: NWMLS as distributed by MLS GRID. This data may not be complete. We recommend contacting the local school district to confirm school assignments for this home.

Similar homes
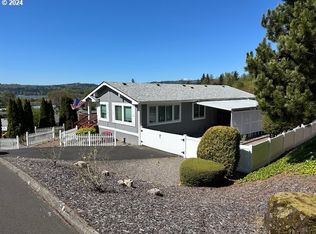
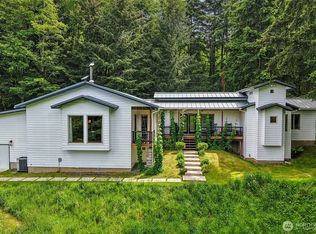
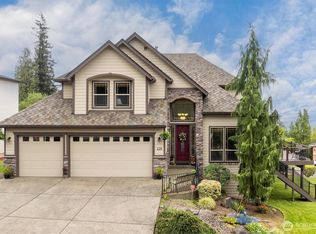
- $740,0003 bd3 ba2.1k sqft873 Mountain View Road, Kalama, WA 98625Active
 MLS ID #2527291, Deborah Campbell. NWMLS as distributed by MLS GRID
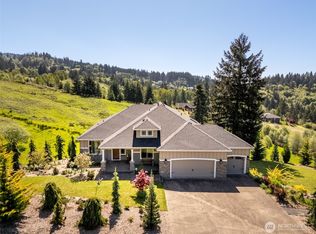
 - $949,9003 bd2 ba1.8k sqft780 Five Peaks Dr, Kalama, WA 98625Active

 MLS ID #632036671, Kamie Stevenson, Keller Williams Realty Portland Central. RMLS (OR)
 - $779,9504 bd3 ba2.9k sqft620 Waters Watch Road, Kalama, WA 98625Active
 MLS ID #2508891, Wendie L Altfilish. NWMLS as distributed by MLS GRID
 - $749,0003 bd2 ba2.6k sqft160 Windy River, Kalama, WA 98625Active
 MLS ID #2517133, Dennis Coxen. NWMLS as distributed by MLS GRID
 - $560,0002 bd3 ba1.2k sqft248 Harlequin Ct, Woodland, WA 98674ActiveMLS ID #127484546, Dale Carstensen, Urban Nest Realty. RMLS (OR)
