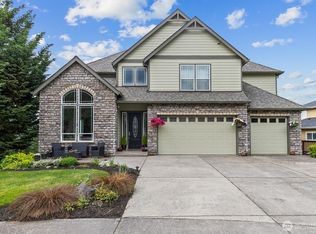
Sweeping Columbia River views provide a breathtaking backdrop for this exceptional luxury residence. This beautifully designed 4 bed, 2.5 bath home with dedicated main floor office or optional 5th bedroom showcases upscale finishes throughout. Rich Brazilian cherry hardwood floors flow through the main living spaces, complemented by a stunning staircase that adds architectural sophistication and charm. The gourmet chef’s kitchen features a large center island, granite countertops, gas stove with commercial-grade range hood, and marble backsplash accented with unique petrified wood detail. Crown molding, custom millwork, gas fireplace, built-in sound system, and custom carpet inlay elevate the home’s luxurious ambiance. The primary suite offers stunning river views, tray ceiling with inset lighting, walk-in closet, and spa-inspired ensuite with travertine finishes, granite surfaces, jetted tub, and walk-in shower. Additional features include large laundry room, central vacuum system, heat pump, and smart circulating water heater. Outdoor living is equally impressive with an expansive 1,000 SQFT Trex deck overlooking the Columbia River, complete with a natural gas fireplace. Situated on a beautifully landscaped corner lot with sprinkler system, the home also features a new 50-year roof and skylights with solar-powered shades. Located in a desirable Kalama neighborhood just minutes from I-5, this remarkable property offers luxury living with unforgettable Columbia River views.
Active
Listed by: eXp Realty • Wendie L Altfilish • 360-977-0212
Price cut: $20K (7/20)
$779,950
620 Waters Watch Road, Kalama, WA 98625
4beds
2,912sqft
Single Family Residence
Built in 2006
10,018 Square Feet Lot
$760,000 Zestimate®
$268/sqft
$-- HOA
What's special
Gas fireplaceSpacious open kitchenHeat pumpSweeping columbia river viewsWalk-in closetHigh-end finishes throughoutSmart circulating water heater
- --
- on Zillow
- 271
- views
- 21
- saves
Zillow last checked:
Listing updated:
Listed by:
Wendie L Altfilish 360-977-0212 wendieASellsHomes@gmail.com,
eXp Realty
Source: NWMLS as distributed by MLS GRID,MLS#: 2508891
Facts & features
Interior
Bedrooms & bathrooms
- Bedrooms: 4
- Bathrooms: 3
- Full bathrooms: 2
- 1/2 bathrooms: 1
- Main level bathrooms: 1
Primary bedroom
- Level: Second
Bedroom
- Level: Second
Bedroom
- Level: Second
Bedroom
- Level: Second
Bathroom full
- Level: Second
Bathroom full
- Level: Second
Other
- Level: Main
Den office
- Level: Main
Dining room
- Level: Main
Kitchen with eating space
- Level: Main
Living room
- Level: Main
Utility room
- Level: Main
Heating
- Fireplace, Forced Air, Heat Pump, Electric, Natural Gas
Cooling
- Forced Air, Heat Pump
Appliances
- Included: Dishwasher, Disposal, See Remarks, Stove(s)/Range(s), Dishwasher(s), Garbage Disposal, Water Heater: Gas, Water Heater Location: Garage
Features
- Bath Off Primary, Central Vacuum, Dining Room
- Flooring: Hardwood, Travertine, Carpet
- Doors: French Doors
- Windows: Skylight(s)
- Number of fireplaces: 1
- Fireplace features: Gas, Lower Level: 1, Fireplace
Interior area
- Total structure area: 2,912
- Total interior livable area: 2,912 sqft
Video & virtual tour
Property
Parking
- Total spaces: 5
- Parking features: Driveway, Attached Garage
- Has attached garage: Yes
- Covered spaces: 3
- Uncovered spaces: 2
Features
- Levels: Two
- Stories: 2
- Patio & porch: Bath Off Primary, Built-In Vacuum, Dining Room, Fireplace, French Doors, Jetted Tub, Skylight(s), Walk-In Closet(s), Water Heater
- Spa features: Bath
- Has view: Yes
- View description: River, Territorial
- Has water view: Yes
- Water view: River
Lot
- Size: 10,018 Square Feet
- Features: Corner Lot, Curbs, Paved, Sidewalk, Deck
- Topography: Level,Sloped,Terraces
Details
- Parcel number: 409683017
- Zoning description: Jurisdiction: City
- Special conditions: Standard
Construction
Type & style
- Home type: SingleFamily
- Architectural style: 2 Story
- Property subtype: Single Family Residence
Materials
- Cement Planked, Stone, Wood Siding, Cement Plank
- Foundation: Poured Concrete
- Roof: Composition
Condition
- Very Good
- Year built: 2006
- Major remodel year: 2006
Utilities & green energy
- Electric: Company: Cowlitz PUD
- Sewer: Sewer Connected, Company: City of Kalama
- Water: Public, Company: City of Kalama
Community & HOA
Community
- Features: CCRs
- Subdivision: Kalama
Location
- Region: Kalama
Financial & listing details
- Price per square foot: $268/sqft
- Tax assessed value: $607,340
- Annual tax amount: $5,431
- Date on market: 4/30/2026
- Listing terms: Conventional,VA Loan
- Inclusions: Dishwasher(s), Garbage Disposal, See Remarks, Stove(s)/Range(s)
Estimated market value
$760,000
$722,000 - $798,000
$3,195/mo
Price history
| Date | Event | Price |
|---|---|---|
| 7/20/2026 | Price change | $779,950-2.5%$268/sqft |
Source: eXp Realty #2508891 Report a problem | ||
| 5/28/2026 | Price change | $799,950-2.4%$275/sqft |
Source:  RMLS (OR) #396081647 Report a problem RMLS (OR) #396081647 Report a problem | ||
| 4/30/2026 | Listed for sale | $819,950+83.4%$282/sqft |
Source:  NWMLS as distributed by MLS GRID #2508891 Report a problem NWMLS as distributed by MLS GRID #2508891 Report a problem | ||
| 4/20/2017 | Sold | $447,000-2.8%$154/sqft |
Source: RMLS (OR) #17463965 Report a problem | ||
| 3/4/2017 | Pending sale | $459,900$158/sqft |
Source: RE/MAX Equity Group #17463965 Report a problem | ||
| 2/23/2017 | Listed for sale | $459,900+35.3%$158/sqft |
Source: RE/MAX Equity Group #17463965 Report a problem | ||
| 3/25/2010 | Sold | $339,900$117/sqft |
Source: NWMLS as distributed by MLS GRID #29091992 Report a problem | ||
Public tax history
| Year | Property taxes | Tax assessment |
|---|---|---|
| 2025 | $5,431 -8.9% | $607,340 -11.2% |
| 2024 | $5,963 +0.4% | $683,970 -0.9% |
| 2023 | $5,937 +10.7% | $690,370 +5.1% |
| 2022 | $5,361 | $657,100 +21.7% |
| 2021 | $5,361 +1% | $539,970 +8.1% |
| 2020 | $5,309 -2.1% | $499,450 +0.5% |
| 2019 | $5,426 +8.6% | $497,126 +10.2% |
| 2018 | $4,994 +19.9% | $451,240 +11.2% |
| 2017 | $4,167 +22.6% | $405,860 +17.9% |
| 2016 | $3,398 +4.6% | $344,160 +5.3% |
| 2015 | $3,250 +0.2% | $326,780 +18.2% |
| 2013 | $3,244 | $276,430 +2.6% |
| 2011 | $3,244 | $269,480 +2.6% |
| 2010 | -- | $262,740 |
Find assessor info on the county website
Monthly payment
Est. payment
Payment breakdown
Explore the cost of this home by adjusting the details. Changes won't be saved.Climate risks
Neighborhood: 98625
Nearby schools
Schools provided by the listing agent
- Elementary: Kalama Elem
- Middle: Kalama Jnr Snr High
- High: Kalama Jnr Snr High
Source: NWMLS as distributed by MLS GRID. This data may not be complete. We recommend contacting the local school district to confirm school assignments for this home.
Similar homes
- $875,0003 bd3 ba2.2k sqft503 Cemetery Road, Kalama, WA 98625Active
 MLS ID #2568446, Averi Dyer. NWMLS as distributed by MLS GRID
 - $699,9004 bd2 ba2.1k sqft198 Star Road, Kalama, WA 98625Active
 MLS ID #2570097, Chad Earhart. NWMLS as distributed by MLS GRID
 - $725,0004 bd3 ba2.8k sqft123 Blackjack Drive, Kalama, WA 98625Contingent
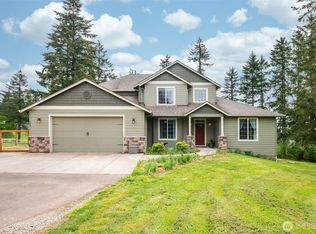 MLS ID #2520430, Emory J.Storedahl. NWMLS as distributed by MLS GRID
 - $749,0003 bd2 ba2.6k sqft160 Windy River, Kalama, WA 98625Active
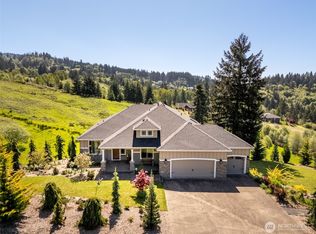 MLS ID #2517133, Dennis Coxen. NWMLS as distributed by MLS GRID
 - $899,0003 bd3 ba2.9k sqft465 Varsity Rd, Kalama, WA 98625Active
 MLS ID #547209303, Patrick Williams, Windermere Northwest Living. RMLS (OR)
 - $779,0004 bd3 ba2.3k sqft75442 Fern Hill Rd, Rainier, OR 97048ActiveMLS ID #499936545, Robert Bochsler, eXp Realty, LLC. RMLS (OR)
- $509,9003 bd3 ba1.7k sqft519 Stepping Stone St, Kalama, WA 98625ActiveMLS ID #130018471, Irina Pelyukhno, MORE Realty. RMLS (OR)
- $949,9003 bd2 ba1.8k sqft780 Five Peaks Dr, Kalama, WA 98625ActiveMLS ID #632036671, Kamie Stevenson, Keller Williams Realty Portland Central. RMLS (OR)
- $749,9004 bd3 ba2.2k sqft1889 S Harrier Rd, Ridgefield, WA 98642ActiveMLS ID #545011172, Traci Odem, Compass. RMLS (OR)
