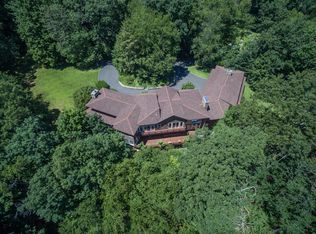
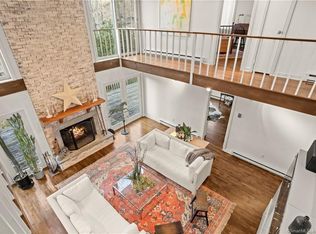
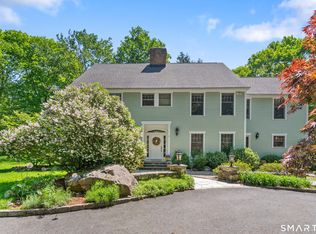
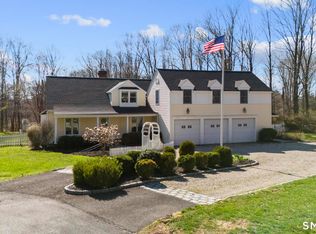
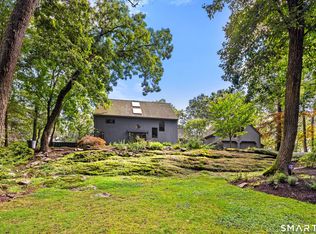
Exceptional 5-BR stone home blending contemporary design w natural tranquility sits atop 2 private acres in Weston. Expertly engineered & beautifully constructed, this freshly painted home welcomes you through a dramatic 2-story foyer into a sun-filled living room with floor-to-ceiling windows, sweeping woodland views, and a custom 2-sided fireplace. Open chef's kitchen features granite countertops & island, custom cabinetry: Sub-Zero, Thermador stoves, Miele cappuccino station, warming oven, steamer. Large DR flows b/w LR and kitchen for perfect entertaining. Main level: 3 bedrooms, spacious primary suite w sitting room, spa bath, double vanity & custom staircase that winds to loft ideal reading/stargazing. Additional upstairs BRs feature full-length getaway lofts. Lower level incl 2 more BR, excellent for guests/au pair/office, full bath, wine cellar, sauna, game room & family w stone fireplace that opens to outdoor living area. Heated red barn, accessible from upper deck, perfect for exercise/yoga, office, studio, or meditation. Honeycombed by trails & two meandering rivers, Weston has largest nature preserve in Fairfield County, pairing abundant opportunities for hiking, cycling, fishing, & birding with easy access to NYC. Located in the desirable South Weston, minutes to Westport shopping. Its renowned school system w low ratio has been awarded CT Blue Ribbons for excellence. Community, sophistication, nature. It doesn't get any better than this!!!
Under contract
$1,199,000
198 Steep Hill Road, Weston, CT 06883
5beds
3,581sqft
Est.: Get pre-qualified
Single Family Residence
Built in 1963
2 Acres Lot
$-- Zestimate®
$335/sqft
$-- HOA
What's special
- 209 days |
- 1,209 |
- 80 |
Zillow last checked:
Listing updated:
Listed by:
Elaine M. Schanzenbach (203)984-5543,
William Raveis Real Estate 203-227-4343
Source: Smart MLS,MLS#: 24094159
Facts & features
Interior
Bedrooms & bathrooms
- Bedrooms: 5
- Bathrooms: 4
- Full bathrooms: 4
Primary bedroom
- Level: Main
Bedroom
- Level: Main
Bedroom
- Level: Main
Bedroom
- Level: Lower
Bedroom
- Level: Lower
Dining room
- Level: Main
Family room
- Level: Lower
Living room
- Level: Main
Heating
- Baseboard, Hydro Air, Electric, Oil
Cooling
- Central Air
Appliances
- Included: Gas Cooktop, Gas Range, Oven/Range, Refrigerator, Subzero, Dishwasher, Washer, Dryer, Water Heater
Features
- Basement: Full,Partially Finished
- Attic: None
- Number of fireplaces: 2
Interior area
- Total structure area: 3,581
- Total interior livable area: 3,581 sqft
- Finished area above ground: 3,581
Property
Parking
- Total spaces: 2
- Parking features: Attached
- Attached garage spaces: 2
Features
- Exterior features: Balcony, Garden, Stone Wall
Lot
- Size: 2 Acres
- Features: Sloped
Details
- Additional structures: Barn(s)
- Parcel number: 404630
- Zoning: R
Construction
Type & style
- Home type: SingleFamily
- Architectural style: Contemporary
- Property subtype: Single Family Residence
Materials
- Stone, Wood Siding
- Foundation: Concrete Perimeter
- Roof: Asphalt
Condition
- New construction: No
- Year built: 1963
Utilities & green energy
- Sewer: Septic Tank
- Water: Well
Community & HOA
HOA
- Has HOA: No
Location
- Region: Weston
Financial & listing details
- Price per square foot: $335/sqft
- Tax assessed value: $597,310
- Annual tax amount: $14,276
- Date on market: 11/2/2025
Estimated market value
Not available
Estimated sales range
Not available
Not available
Price history
| Date | Event | Price |
|---|---|---|
| 5/28/2026 | Pending sale | $1,199,000$335/sqft |
Source:  Smart MLS #24094159 Report a problem Smart MLS #24094159 Report a problem | ||
| 11/6/2025 | Listed for sale | $1,199,000+18.1%$335/sqft |
Source: Smart MLS #24094159 Report a problem | ||
| 6/6/2024 | Listing removed | $1,015,000$283/sqft |
Source:  William Raveis Real Estate, Mortgage & Insurance #24008988 Report a problem William Raveis Real Estate, Mortgage & Insurance #24008988 Report a problem | ||
| 5/24/2024 | Listed for sale | $1,015,000$283/sqft |
Source: William Raveis Real Estate, Mortgage & Insurance #24008988 Report a problem | ||
| 5/16/2024 | Pending sale | $1,015,000$283/sqft |
Source: William Raveis Real Estate, Mortgage & Insurance #24008988 Report a problem | ||
| 4/26/2024 | Listed for sale | $1,015,000-3.2%$283/sqft |
Source: Smart MLS #24008988 Report a problem | ||
| 4/7/2024 | Listing removed | $1,049,000$293/sqft |
Source: William Raveis Real Estate, Mortgage & Insurance #170561881 Report a problem | ||
| 4/5/2024 | Listed for sale | $1,049,000+7.6%$293/sqft |
Source: William Raveis Real Estate, Mortgage & Insurance #170561881 Report a problem | ||
| 7/11/2023 | Listing removed | -- |
Source: William Raveis Real Estate, Mortgage & Insurance Report a problem | ||
| 4/22/2023 | Listed for sale | $975,000-2.5%$272/sqft |
Source: Smart MLS #170561881 Report a problem | ||
| 12/24/2022 | Listing removed | -- |
Source: William Raveis Real Estate, Mortgage & Insurance Report a problem | ||
| 12/13/2022 | Listed for sale | $999,500$279/sqft |
Source: Smart MLS #170520230 Report a problem | ||
| 12/13/2022 | Contingent | $999,500$279/sqft |
Source: Smart MLS #170520230 Report a problem | ||
| 10/14/2022 | Listed for sale | $999,500$279/sqft |
Source: Smart MLS #170520230 Report a problem | ||
Public tax history
| Year | Property taxes | Tax assessment |
|---|---|---|
| 2025 | $14,276 +1.8% | $597,310 |
| 2024 | $14,019 +4.4% | $597,310 +47.1% |
| 2023 | $13,425 +0.3% | $406,080 |
| 2022 | $13,388 +0.1% | $406,080 |
| 2021 | $13,368 +1.7% | $406,080 |
| 2020 | $13,145 | $406,080 |
| 2019 | $13,145 +7.1% | $406,080 -2.8% |
| 2018 | $12,279 +1.7% | $417,800 |
| 2017 | $12,079 +1.2% | $417,800 |
| 2016 | $11,932 -0.4% | $417,800 |
| 2015 | $11,978 +1.5% | $417,800 |
| 2014 | $11,799 +2.2% | $417,800 -13.5% |
| 2013 | $11,541 -0.5% | $483,100 |
| 2012 | $11,604 +0.3% | $483,100 |
| 2011 | $11,565 +0.3% | $483,100 |
| 2010 | $11,527 +1.1% | $483,100 |
| 2009 | $11,406 -9.7% | $483,100 -8% |
| 2008 | $12,628 +2.8% | $525,070 |
| 2007 | $12,281 +4.6% | $525,070 +1.7% |
| 2006 | $11,746 +3.2% | $516,320 |
| 2005 | $11,385 +8.9% | $516,320 |
| 2004 | $10,455 +7.1% | $516,320 +32.2% |
| 2003 | $9,765 +11.5% | $390,600 |
| 2001 | $8,757 +5.6% | $390,600 |
| 2000 | $8,292 +7.2% | $390,600 +21.5% |
| 1997 | $7,734 | $321,560 |
Find assessor info on the county website
Monthly payment
Est. payment$--/mo
Payment breakdown
Explore the cost of this home by adjusting the details. Changes won't be saved.
All calculations are estimates and provided by Zillow, Inc. for informational purposes only. Actual amounts may vary.
HOA fees may include property taxes on listings classified as Co-Ops. Contact the listing agent and/or owner for fee details.
Mortgage interest rates are dependent on a number of factors, including credit score, down payment, and repayment length. Interest rate data provided by Zillow Group Marketplace, Inc. as of 1/1/1970 from various mortgage lenders with which we have lead or other similar arrangements; the Estimated Payment is an average of those rates.
See how much you could borrow to make a competitive offer.
Climate risks
Neighborhood: 06883
Getting around
1 / 100
Car-DependentNearby schools
GreatSchools rating
- 10/10Weston Intermediate SchoolGrades: 3-5Distance: 2 mi
- 9/10Weston Middle SchoolGrades: 6-8Distance: 1.9 mi
- 10/10Weston High SchoolGrades: 9-12Distance: 1.9 mi
Schools provided by the listing agent
- Elementary: Hurlbutt
- Middle: Weston
- High: Weston
Source: Smart MLS. This data may not be complete. We recommend contacting the local school district to confirm school assignments for this home.
A local agent can set up tours, give advice and negotiate with sellers.



- Connecticut
- Fairfield County
- Weston
- 06883
- 198 Steep Hill Road
Nearby cities
Nearby zip codes
Other Weston Topics
