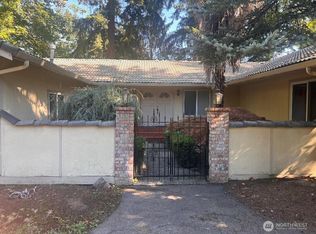
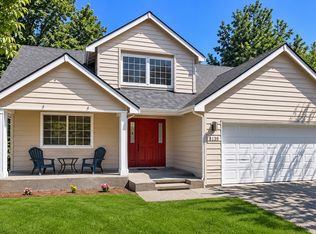
RARE TURNKEY OPPORTUNITY FOR ADULT FAMILY HOME OPERATORS — WITH SEPARATE PRIVATE LIVING QUARTERS! Discover an exceptional opportunity to own a beautifully transformed, move-in-ready rambler thoughtfully designed for potential Adult Family Home (AFH) use or multigenerational living! Offering 9 spacious bedrooms, 5 full bathrooms (including 3 private en-suites), and 1 half bath, this extensively renovated property delivers an impressive combination of space, functionality, and flexibility. WABO inspected and approved, with an ADA-accessible ramp and handrails. The home features extensive upgrades throughout, including ADA approved bathrooms, a stunning new kitchen with shaker cabinetry, quartz countertops, stainless steel appliances, new flooring, beautifully remodeled bathrooms, updated windows, doors, fixtures, and fresh interior and exterior paint. New High efficiency, gas furnace. A standout feature is the separate private living quarters with its own entrance and kitchen, providing an ideal setup for an owner-operator seeking privacy while managing an AFH business. Additional highlights include a spacious entertainment deck, fully fenced backyard, ample storage, parking for up to 6 vehicles, RV or boat parking, and a commercial-grade generator! Ideally located near hospitals, shopping, dining, public transit, and major freeways. A truly unique opportunity to combine business potential, modern living, and exceptional versatility—all under one roof!
Active
Listed by: Skyline Properties, Inc. • Faysel Siraj • 206-353-0606
$1,299,950
19815 95th Avenue S, Renton, WA 98055
9beds
2,640sqft
Single Family Residence
Built in 1964
0.28 Acres Lot
$1,294,300 Zestimate®
$492/sqft
$-- HOA
What's special
- --
- on Zillow
- 169
- views
- 4
- saves
Zillow last checked:
Listing updated:
Listed by:
Faysel Siraj 206-353-0606 faysel.Siraj@gmail.com,
Skyline Properties, Inc.
Source: NWMLS as distributed by MLS GRID,MLS#: 2599504
Facts & features
Interior
Bedrooms & bathrooms
- Bedrooms: 9
- Bathrooms: 6
- Full bathrooms: 5
- 1/2 bathrooms: 1
- Main level bathrooms: 6
- Main level bedrooms: 9
Primary bedroom
- Level: Main
Primary bedroom
- Level: Main
Bedroom
- Level: Main
Bedroom
- Level: Main
Bedroom
- Level: Main
Bedroom
- Level: Main
Bedroom
- Level: Main
Bedroom
- Level: Main
Bedroom
- Level: Main
Bathroom full
- Level: Main
Bathroom full
- Level: Main
Bathroom full
- Level: Main
Bathroom full
- Level: Main
Bathroom full
- Level: Main
Other
- Level: Main
Dining room
- Level: Main
Entry hall
- Level: Main
Family room
- Level: Main
Kitchen with eating space
- Level: Main
Kitchen without eating space
- Level: Main
Living room
- Level: Main
Utility room
- Level: Main
Heating
- 90%+ High Efficiency, Ductless, Forced Air, Natural Gas
Cooling
- Ductless, Forced Air
Appliances
- Included: Dishwasher, Disposal, Refrigerator, Stove(s)/Range(s), Dishwasher(s), Garbage Disposal, Refrigerator(s), Water Heater: Gas, Water Heater Location: Utility Closet
Features
- Bath Off Primary, Dining Room
- Flooring: Laminate
- Doors: French Doors
- Windows: Dbl Pane/Storm Window, Skylight(s)
- Basement: None
- Has fireplace: No
Interior area
- Total structure area: 2,640
- Total interior livable area: 2,640 sqft
Property
Parking
- Total spaces: 6
- Parking features: Driveway, RV Parking
- Uncovered spaces: 6
Features
- Levels: One
- Stories: 1
- Entry location: Main
- Patio & porch: Second Kitchen, Second Primary Bedroom, Bath Off Primary, Dbl Pane/Storm Window, Dining Room, French Doors, Skylight(s), Sprinkler System, Vaulted Ceiling(s), Water Heater, Wired for Generator
- Has view: Yes
- View description: Territorial
Lot
- Size: 0.28 Acres
- Features: Cul-De-Sac, Cable TV, Deck, Dog Run, Fenced-Fully, Gas Available, Outbuildings, Patio, RV Parking, Sprinkler System
- Residential vegetation: Fruit Trees, Garden Space
Details
- Parcel number: 7941000250
- Zoning description: Jurisdiction: City
- Special conditions: Standard
- Other equipment: Wired for Generator
Construction
Type & style
- Home type: SingleFamily
- Architectural style: Traditional,1 Story
- Property subtype: Single Family Residence
Materials
- Wood Siding
- Foundation: Poured Concrete
- Roof: Composition
Condition
- Year built: 1964
- Major remodel year: 1964
Utilities & green energy
- Electric: Company: PSE
- Sewer: Sewer Connected, Company: City of Renton
- Water: Public, Company: Soos Creek
- Utilities for property: Xfinity
Community & HOA
Community
- Subdivision: Springbrook
Location
- Region: Renton
Financial & listing details
- Price per square foot: $492/sqft
- Tax assessed value: $691,000
- Annual tax amount: $6,511
- Date on market: 10/30/2026
- Listing terms: Conventional,FHA,VA Loan
- Inclusions: Dishwasher(s), Garbage Disposal, Refrigerator(s), Stove(s)/Range(s)
Estimated market value
$1,294,300
$1.23M - $1.36M
$4,206/mo
Price history
| Date | Event | Price |
|---|---|---|
| 11/6/2026 | Listed for sale | $1,299,950+77.6%$492/sqft |
Source:  NWMLS as distributed by MLS GRID #2599504 Report a problem | ||
| 11/21/2025 | Sold | $732,000+0.3%$277/sqft |
Source: NWMLS as distributed by MLS GRID #2444963 Report a problem | ||
| 10/19/2025 | Pending sale | $729,950$276/sqft |
Source: NWMLS as distributed by MLS GRID #2444963 Report a problem | ||
| 10/16/2025 | Listed for sale | $729,950$276/sqft |
Source: NWMLS as distributed by MLS GRID #2444963 Report a problem | ||
Public tax history
| Year | Property taxes | Tax assessment |
|---|---|---|
| 2025 | $7,075 +8.7% | $691,000 +3.3% |
| 2024 | $6,511 +16.9% | $669,000 +23.2% |
| 2023 | $5,569 -4.9% | $543,000 -6.7% |
| 2022 | $5,859 +7.9% | $582,000 +24.1% |
| 2021 | $5,432 +7.4% | $469,000 +13.3% |
| 2020 | $5,057 +1.8% | $414,000 +2% |
| 2019 | $4,969 +9.8% | $406,000 +4.9% |
| 2018 | $4,525 -0.7% | $387,000 +9% |
| 2017 | $4,556 +16.8% | $355,000 +10.2% |
| 2016 | $3,900 | $322,000 +7.3% |
| 2015 | $3,900 | $300,000 +4.5% |
| 2014 | $3,900 | $287,000 +18.1% |
| 2013 | $3,900 | $243,000 +7.5% |
| 2012 | -- | $226,000 -12.1% |
| 2011 | -- | $257,000 -6.5% |
| 2010 | -- | $275,000 |
| 2009 | -- | $275,000 -3.8% |
| 2007 | -- | $286,000 +4% |
| 2006 | -- | $275,000 +11.3% |
| 2005 | -- | $247,000 +22.9% |
| 2001 | $2,980 +9.5% | $201,000 +14.2% |
| 2000 | $2,721 | $176,000 |
Find assessor info on the county website
Monthly payment
Est. payment
Payment breakdown
Explore the cost of this home by adjusting the details. Changes won't be saved.Climate risks
Neighborhood: Snake Hill

Similar homes
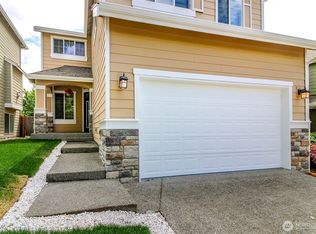
- $1,380,0007 bd4 ba2k sqft21902 84th Avenue S, Kent, WA 98032Active
 MLS ID #2590251, Caroline L. Bouvier. NWMLS as distributed by MLS GRID
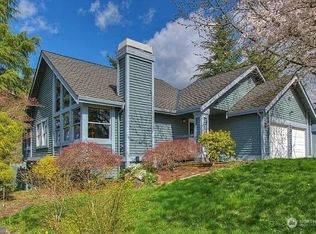
- $1,125,0007 bd3 ba3.3k sqft17522 SE 186th Way, Renton, WA 98058Active
 MLS ID #2578859, Karen B Hake. NWMLS as distributed by MLS GRID
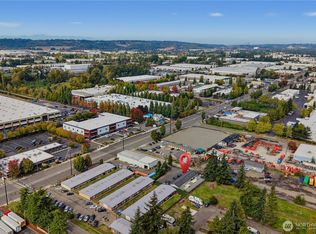
- $1,250,0006 bd4 ba3.2k sqft29832 Kent Black Diamond Road SE, Kent, WA 98042Active
 MLS ID #2548739, Jeannie Hood. NWMLS as distributed by MLS GRID
- $999,9507 bd4 ba3.3k sqft8139 4th Avenue SW, Seattle, WA 98106Active
 MLS ID #2600315, Genevieve Stoll. NWMLS as distributed by MLS GRID
