This home is definitely a one of a kind worth rushing to see. This beautiful home was constructed in 2021 on 5 acres of privacy giving you that up north comfort without the long drive. Car guys are sure to love the detached pole barn as well as an oversized two car garage. High ceiling walk out basement to suit your storage needs or perfect for a man cave or home bar. The kitchen is well stocked with stainless appliances and many features to make any chef feel right at home. Spacious living room as well as a great room at your disposal to nestle in with a book and enjoys the views of this amazing property. Summers will be a blast as you soak up the sun next to your own swimming pond and when you've had enough of the sun enjoy the excellent central air system to keep you cool on those hot afternoons. This house was constructed with many energy saving features to keep those utilities down saving you potentially thousands. Schedule your showing today, houses like these do not hit the market often and when they do they move fast!
All info deemed reliable but not guaranteed. Please have your agent verify all info before making an offer.
For sale
$605,000
1989 S Lapeer Rd, Lapeer, MI 48446
3beds
2,900sqft
Single Family Residence
Built in 2021
5.07 Acres Lot
$592,000 Zestimate®
$209/sqft
$-- HOA
What's special
- 19 days
- 2,232
- 248
Likely to sell faster than
Zillow last checked:
Listing updated:
Listed by:
Paul Ridley 248-622-1579,
Key and Lantern Realty 248-622-1579
Source: Realcomp II,MLS#: 20261080292
Facts & features
Interior
Bedrooms & bathrooms
- Bedrooms: 3
- Bathrooms: 3
- Full bathrooms: 2
- 1/2 bathrooms: 1
Primary bedroom
- Level: Entry
- Area: 270
- Dimensions: 18 X 15
Bedroom
- Level: Second
- Area: 238
- Dimensions: 17 X 14
Bedroom
- Level: Second
- Area: 255
- Dimensions: 17 X 15
Other
- Level: Entry
- Area: 210
- Dimensions: 15 X 14
Other
- Level: Second
- Area: 63
- Dimensions: 9 X 7
Other
- Level: Entry
- Area: 30
- Dimensions: 6 X 5
Bonus room
- Level: Second
- Area: 375
- Dimensions: 25 X 15
Kitchen
- Level: Entry
- Area: 210
- Dimensions: 15 X 14
Heating
- Forced Air, Propane
Cooling
- Central Air
Appliances
- Included: Dishwasher, Free Standing Refrigerator, Gas Cooktop
Features
- Basement: Full,Unfinished,Walk Out Access
- Has fireplace: No
Interior area
- Total interior livable area: 2,900 sqft
- Finished area above ground: 2,900
Property
Parking
- Total spaces: 2
- Parking features: Two Car Garage, Attached, Electricityin Garage, Garage Door Opener, Garage Faces Side
- Attached garage spaces: 2
Features
- Levels: Two
- Stories: 2
- Entry location: GroundLevel
- Patio & porch: Deck
- Pool features: None
- Fencing: Fencing Allowed
- Waterfront features: Pond
Lot
- Size: 5.07 Acres
- Features: Irregular Lot, Wooded
Details
- Additional structures: Outbuildings Allowed, Pole Barn
- Parcel number: 01202002900
- Special conditions: Short Sale No,Standard
Construction
Type & style
- Home type: SingleFamily
- Architectural style: Colonial
- Property subtype: Single Family Residence
Materials
- Vinyl Siding
- Foundation: Basement, Poured
- Roof: Asphalt
Condition
- New construction: No
- Year built: 2021
Utilities & green energy
- Electric: Volts 220, Circuit Breakers
- Sewer: Septic Tank
- Water: Well
- Utilities for property: Underground Utilities
Community & HOA
HOA
- Has HOA: No
Location
- Region: Lapeer
Financial & listing details
- Price per square foot: $209/sqft
- Tax assessed value: $268,473
- Annual tax amount: $5,626
- Date on market: 10/5/2026
- Cumulative days on market: 19 days
- Listing agreement: Exclusive Right To Sell
- Listing terms: Cash,Conventional,FHA,Usda Loan,Va Loan
- Exclusions: Exclusion(s) Exist
Estimated market value
$592,000
$562,000 - $622,000
$4,167/mo
Price history
| Date | Event | Price |
|---|---|---|
| 10/5/2026 | Listed for sale | $605,000+1628.6%$209/sqft |
Source:  Realcomp II #20261080292 Report a problem | ||
| 9/25/2020 | Sold | $35,000$12/sqft |
Source: Public Record Report a problem | ||
Public tax history
| Year | Property taxes | Tax assessment |
|---|---|---|
| 2026 | $5,496 +1.8% | $303,500 +6.9% |
| 2025 | $5,401 +7.1% | $283,800 +8.4% |
| 2024 | $5,043 +55.2% | $261,800 +6% |
| 2023 | $3,249 +386.8% | $247,000 +172.6% |
| 2022 | $668 +46.7% | $90,600 +409% |
| 2021 | $455 | $17,800 |
| 2020 | -- | $17,800 +9.9% |
| 2018 | $437 -0.3% | $16,200 -8.5% |
| 2017 | $439 | $17,700 +17.2% |
| 2016 | $439 +11.7% | $15,100 +19.8% |
| 2015 | $393 | $12,600 -19.7% |
| 2014 | $393 | $15,700 -12.8% |
| 2013 | $393 | $18,000 |
| 2012 | -- | $18,000 -24.4% |
| 2011 | -- | $23,800 -20.1% |
| 2010 | -- | $29,800 -6% |
| 2009 | -- | $31,700 -15.7% |
| 2008 | -- | $37,600 |
| 2007 | -- | $37,600 |
| 2006 | -- | $37,600 |
| 2005 | -- | $37,600 |
| 2004 | -- | $37,600 |
| 2003 | -- | $37,600 -6.2% |
| 2002 | -- | $40,100 +20.4% |
| 2001 | -- | $33,300 |
Find assessor info on the county website
Monthly payment
Est. payment
Payment breakdown
Explore the cost of this home by adjusting the details. Changes won't be saved.Climate risks
Neighborhood: 48446

Similar homes
- $559,7774 bd3 ba2.3k sqft1469 Roods Lake Rd, Lapeer, MI 48446For Sale
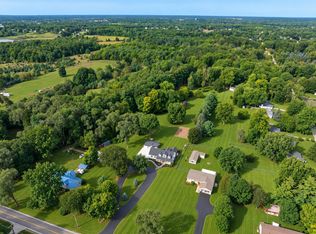
 MLS ID #26048582, Chelsea Cain, Max Broock, REALTORS®. MichRIC
- $489,5004 bd4 ba3.7k sqft3616 Wedgewood Dr, Lapeer, MI 48446For Sale
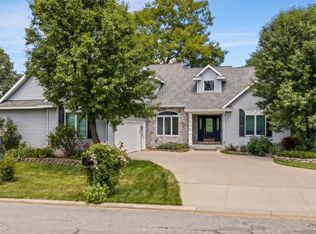
 MLS ID #20261067414, Pamela Bryan, Berkshire Hathaway HomeServices Kee Realty Oxford. Realcomp II
- $524,9004 bd3 ba2.5k sqft873 Winn Lake Rd, Lapeer, MI 48446For Sale
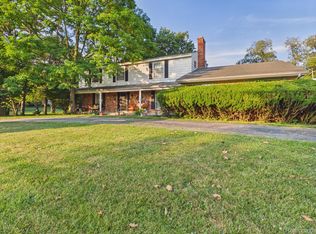 MLS ID #20261059991, William J Ruhlman, MBA Real Estate Services. Realcomp II
- $359,9003 bd3 ba2.8k sqft1188 Hockey Ln, Lapeer, MI 48446For Sale
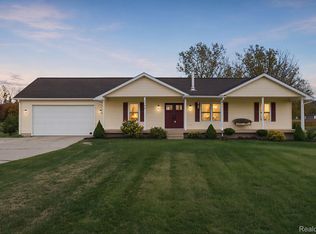 MLS ID #20261078687, Salwan Salmo, Golden Key Realty Group LLC. Realcomp II
- $336,0005 bd2 ba2k sqft360 Plum Creek Rd, Lapeer, MI 48446For SaleMLS ID #20261070966, Samantha Broughman, Motivated Real Estate. Realcomp II
- $499,9953 bd2 ba1.7k sqft5490 Hummer Lake Rd, Oxford, MI 48371For SaleMLS ID #20261081233, Andrea DeGasperis, Berkshire Hathaway HomeServices Kee Realty Oxford. Realcomp II
- $399,9003 bd4 ba3.6k sqft3090 Pratt Rd, Metamora, MI 48455For SaleMLS ID #20261080575, Paul Coulter, Realty Executives Main St LLC. Realcomp II
- $624,9003 bd5 ba3.8k sqft3686 E Lake Dr, Metamora, MI 48455For Sale
 MLS ID #50217672, Patricia Robinet, KW Platinum. MiRealSource
- $370,0004 bd3 ba2k sqft341 Golfside Dr, Lapeer, MI 48446For SaleMLS ID #50222187, Kristine D McCarty, Keller Williams First. MiRealSource
- $580,0004 bd3 ba2.6k sqft940 Rowland Rd, Leonard, MI 48367For SaleMLS ID #20261039750, Shatay Acevedo, 5th Avenue Realty Inc.. Realcomp II
- $575,0004 bd2 ba2.5k sqft1700 Granger Rd, Ortonville, MI 48462For SaleMLS ID #20261069905, Kimberly Nagy Street, EXP Realty Nagy Group. Realcomp II
- $529,5003 bd3 ba2.8k sqft1817 S Baldwin Rd, Oxford, MI 48371For SaleMLS ID #20261062730, Whitney Williams, M & W Realty LLC. Realcomp II
- $659,0003 bd2 ba2.2k sqft11646 Dixie Hwy, Holly, MI 48442For SaleMLS ID #20261063318, Michael J Krausman, Luxury Living Real Estate. Realcomp II
- $649,9003 bd2 ba2.5k sqft5370 Whipple Lake Rd, Clarkston, MI 48348For SaleMLS ID #20261019785, Tammy M Inglis, Oakland Corners Realty LLC. Realcomp II
- $625,0004 bd4 ba3.4k sqft2411 Farmbrook Trl, Oxford, MI 48370For SaleMLS ID #20261060662, Julia D Perkins, Berkshire Hathaway HomeServices Kee Realty Oxford. Realcomp II
- $514,9003 bd3 ba2.5k sqft2240 Hidden Lake Trl, Ortonville, MI 48462For SaleMLS ID #20261077584, Eldon Faulkner, Wentworth Real Estate Group. Realcomp II
- $675,0003 bd4 ba3.1k sqft3640 Trefoil Trl, Ortonville, MI 48462For SaleMLS ID #20261076785, Nicole Gourand, V I P Realty. Realcomp II
- $375,0003 bd2 ba1.7k sqft1337 Haines Rd, Lapeer, MI 48446For SaleMLS ID #20261024324, Michael S Young, H W Realty. Realcomp II
- $475,0003 bd2 ba1.7k sqft3195 Emery Ln, Metamora, MI 48455For SaleMLS ID #20261065930, Brandon K Rowley, Realty Executives Main St LLC. Realcomp II
