Escape to the peace and privacy of country living at 1990 Short Road in Thompson. Nestled on 8 picturesque acres, this 1980 split-level home offers three bedrooms, two full bathrooms, and endless potential for someone ready to create their dream property.
The setting is truly special. A meandering creek winds through the wooded, park-like landscape, creating a serene backdrop where you can enjoy nature in every season. Despite its secluded feel, the property is conveniently located just minutes from Interstate 90, the SPIRE Institute, and the renowned wineries of Ohio's wine country, offering the perfect balance of tranquility and accessibility. Inside, the spacious layout is ready for your personal touch. Step outside onto the expansive deck, accessible from both the main living area and the primary suite, and enjoy your morning coffee, entertain guests, or simply relax while overlooking the peaceful surroundings. A standout feature of the property is the impressive 32' x 62' outbuilding, providing exceptional space for a workshop, equipment storage, hobbies, recreational vehicles, or future projects. Whether you're seeking a private country retreat, a hobby farm, or a property with room to expand, the possibilities are abundant. With its beautiful acreage, natural setting, and versatile improvements, this property presents a rare opportunity to enjoy the best of rural living while remaining close to Northeast Ohio's most desirable destinations. Bring your vision and discover everything this unique Thompson property has to offer
Pending
$325,000
1990 Short Rd, Thompson, OH 44086
3beds
1,372sqft
Single Family Residence
Built in 1980
8.1 Acres Lot
$-- Zestimate®
$237/sqft
$-- HOA
What's special
- 83 days
- 863
- 64
Zillow last checked:
Listing updated:
Listed by:
Morgan Fassett 440-536-1036 MorganFassett@ContactPlatinum.com,
Platinum Real Estate,
Tara Rhodes 440-789-8726,
Platinum Real Estate
Source: MLS Now,MLS#: 5231823 Originating MLS: Akron Cleveland Association of REALTORS
Originating MLS: Akron Cleveland Association of REALTORSFacts & features
Interior
Bedrooms & bathrooms
- Bedrooms: 3
- Bathrooms: 2
- Full bathrooms: 2
Heating
- Baseboard
Cooling
- Wall/Window Unit(s)
Features
- Basement: Full,Partially Finished,Sump Pump,Walk-Out Access
- Number of fireplaces: 1
Interior area
- Total structure area: 1,372
- Total interior livable area: 1,372 sqft
- Finished area above ground: 1,372
Video & virtual tour
Property
Parking
- Total spaces: 2
- Parking features: Attached, Garage
- Attached garage spaces: 2
Features
- Levels: Two,Multi/Split
- Stories: 2
Lot
- Size: 8.1 Acres
Details
- Additional structures: Outbuilding
- Parcel number: 570100000502
Construction
Type & style
- Home type: SingleFamily
- Architectural style: Split Level
- Property subtype: Single Family Residence
Materials
- Brick, Wood Siding
- Roof: Shingle
Condition
- Year built: 1980
Utilities & green energy
- Sewer: Septic Tank
- Water: Private
Community & HOA
Community
- Subdivision: Trumbull Sec 02
HOA
- Has HOA: No
Location
- Region: Thompson
Financial & listing details
- Price per square foot: $237/sqft
- Tax assessed value: $194,000
- Annual tax amount: $2,741
- Date on market: 7/30/2026
- Cumulative days on market: 80 days
Estimated market value
Not available
Estimated sales range
Not available
Not available
Price history
| Date | Event | Price |
|---|---|---|
| 10/12/2026 | Pending sale | $325,000$237/sqft |
Source:  MLS Now #5231823 Report a problem MLS Now #5231823 Report a problem | ||
| 7/30/2026 | Listed for sale | $325,000+161%$237/sqft |
Source: MLS Now #5231823 Report a problem | ||
| 3/29/2002 | Sold | $124,500+24.5%$91/sqft |
Source: Public Record Report a problem | ||
| 10/23/2001 | Sold | $100,000$73/sqft |
Source: Public Record Report a problem | ||
Public tax history
| Year | Property taxes | Tax assessment |
|---|---|---|
| 2025 | $2,904 +2.3% | $67,910 |
| 2024 | $2,839 -54.4% | $67,910 -14.3% |
| 2023 | $6,222 +127.1% | $79,250 +33.8% |
| 2022 | $2,739 -0.2% | $59,220 |
| 2021 | $2,744 +0% | $59,220 |
| 2020 | $2,742 +0.4% | $59,220 +5% |
| 2019 | $2,731 +6.1% | $56,390 |
| 2018 | $2,574 +1.4% | $56,390 |
| 2017 | $2,539 | $56,390 |
Find assessor info on the county website
Monthly payment
Est. payment
Payment breakdown
Explore the cost of this home by adjusting the details. Changes won't be saved.Climate risks
Neighborhood: 44086
Nearby schools
Schools provided by the listing agent
- District: Geneva Area CSD - 404
Source: MLS Now. This data may not be complete. We recommend contacting the local school district to confirm school assignments for this home.
Similar homes
- $330,0004 bd2 ba2k sqft7165 Sidley Rd, Thompson, OH 44086For Sale
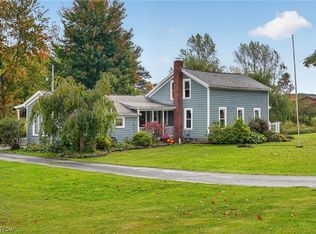 MLS ID #5250307, Bruce Leichtman, Berkshire Hathaway HomeServices Professional Realty. MLS Now
 - $325,0003 bd1 ba1.4k sqft6135 S Ridge Rd W, Ashtabula, OH 44004For Sale
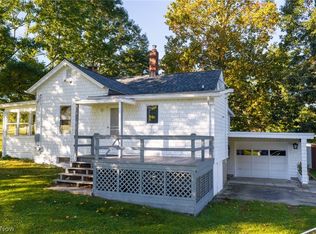 MLS ID #5252670, Paul J Atzemis, Harbor Realty. MLS Now
 - $325,0003 bd2 ba1.8k sqft6635 Taylor Rd, Painesville, OH 44077For Sale
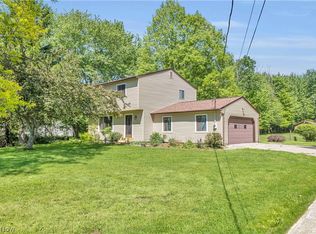 MLS ID #5211575, Daniel McGarry, EXP Realty, LLC.. MLS Now
 - $329,9003 bd2 ba1.2k sqftS/l 77 Sawyer Dr, Geneva, OH 44041For Sale
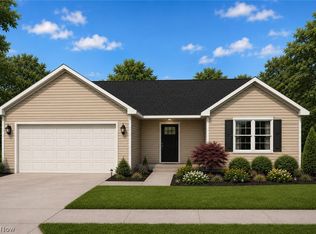 MLS ID #5251967, James E Miller IV, The Miller Realty Co.. MLS Now
