Welcome to 1996 Lucknow Road, where peaceful country living meetings everyday convenience! Nestled on approximately 10 acres just outside Camden, this charming 3 bedroom, 2 bathroom home offers a warm and inviting place to settle in, with the space, privacy and possibilities that are becoming harder to find.Inside, you'll find several nearly new appliances, including an LG washer and dryer, LG dishwasher and Whirlpool refrigerator/freezer, all less than a year old. Step outside and you'll quickly see what makes this property so special. Enjoy quiet mornings or relaxing evenings on either the covered back or front porch, explore the wooded portion of the property complete with a hunting stand, or take advantage of the fenced pasture, barn, chicken coop, garden area and detached garage/workshop. Whether you've dreamed of creating a mini homestead, growing fresh produce, keeping chickens, enjoying the outdoors, or simply having room to spread out, this property offers plenty of possibilites for making it your own. Adding to the country charm are mature pecan trees, along with newly planted pear, fig and mulberry trees ready to grow alongside their new owners.Enjoy the peace and privacy of acreage while still being approximately 15 minutes from downtown Camden, shopping, dining, and everyday conveniences. Schedule a showing and come experience the space, serentiy and possibilites that await you here! Disclaimer: CMLS has not reviewed and, therefore, does not endorse vendors who may appear in listings.
For sale
$529,000
1996 Lucknow Rd, Camden, SC 29020
3beds
1,746sqft
Single Family Residence
Built in 1968
10 Acres Lot
$509,300 Zestimate®
$303/sqft
$-- HOA
What's special
Chicken coopFenced pastureGarden areaLg dishwasherSeveral nearly new appliancesMature pecan treesMulberry trees
- 30 days
- 1,055
- 101
Zillow last checked:
Listing updated:
Listed by:
Katie Cabrera,
ERA Wilder Realty
Source: Consolidated MLS,MLS#: 642300
Facts & features
Interior
Bedrooms & bathrooms
- Bedrooms: 3
- Bathrooms: 2
- Full bathrooms: 2
- Main level bathrooms: 2
Primary bedroom
- Level: Main
Heating
- Central
Cooling
- Central Air
Features
- Basement: Crawl Space
- Number of fireplaces: 1
- Fireplace features: Wood Burning
Interior area
- Total structure area: 1,746
- Total interior livable area: 1,746 sqft
Property
Parking
- Total spaces: 1
- Parking features: Detached
- Garage spaces: 1
Features
- Stories: 1
- Fencing: Horse Fence
Lot
- Size: 10 Acres
Details
- Parcel number: 2750000001
- Horses can be raised: Yes
Construction
Type & style
- Home type: SingleFamily
- Architectural style: Traditional
- Property subtype: Single Family Residence
Materials
- Brick-All Sides-AbvFound
Condition
- New construction: No
- Year built: 1968
Utilities & green energy
- Sewer: Septic Tank
- Water: Public
- Utilities for property: Electricity Connected
Community & HOA
Community
- Subdivision: NONE
HOA
- Has HOA: No
Location
- Region: Camden
Financial & listing details
- Price per square foot: $303/sqft
- Tax assessed value: $151,920
- Annual tax amount: $889
- Date on market: 9/3/2026
- Listing agreement: Exclusive Right To Sell
- Road surface type: Gravel
Estimated market value
$509,300
$484,000 - $535,000
$1,836/mo
Price history
| Date | Event | Price |
|---|---|---|
| 9/3/2026 | Listed for sale | $529,000+39.2%$303/sqft |
Source:  Consolidated MLS #642300 Report a problem Consolidated MLS #642300 Report a problem | ||
| 9/9/2025 | Sold | $380,000-15.6%$218/sqft |
Source: Public Record Report a problem | ||
| 8/30/2025 | Pending sale | $450,000$258/sqft |
Source: Consolidated MLS #614899 Report a problem | ||
| 8/15/2025 | Contingent | $450,000$258/sqft |
Source: Consolidated MLS #614899 Report a problem | ||
| 8/8/2025 | Listed for sale | $450,000-35.3%$258/sqft |
Source: Consolidated MLS #614899 Report a problem | ||
| 7/25/2025 | Listing removed | $695,000$398/sqft |
Source: Consolidated MLS #608165 Report a problem | ||
| 6/17/2025 | Price change | $695,000+54.4%$398/sqft |
Source: Consolidated MLS #608165 Report a problem | ||
| 5/19/2025 | Price change | $450,000-5.3%$258/sqft |
Source: Consolidated MLS #608165 Report a problem | ||
| 5/8/2025 | Listed for sale | $475,000+90%$272/sqft |
Source: Consolidated MLS #608165 Report a problem | ||
| 3/31/2023 | Sold | $250,000$143/sqft |
Source: Public Record Report a problem | ||
Public tax history
| Year | Property taxes | Tax assessment |
|---|---|---|
| 2025 | $889 -61.5% | $115,900 -2.7% |
| 2024 | $2,309 +240.1% | $119,100 -52.1% |
| 2023 | $679 +5.7% | $248,900 +197.7% |
| 2022 | $642 +8.9% | $83,600 |
| 2021 | $590 +15.2% | $83,600 +5.7% |
| 2020 | $512 -2.8% | $79,100 +13.2% |
| 2019 | $526 +9.2% | $69,868 |
| 2018 | $482 | $69,868 |
| 2017 | -- | $69,868 -6.6% |
| 2016 | $425 | $74,768 |
| 2015 | $425 | $74,768 +2399.8% |
| 2014 | $425 | $2,991 |
| 2013 | -- | $2,991 +0% |
| 2011 | -- | $2,990 -0.2% |
| 2010 | -- | $2,995 -2.8% |
| 2009 | -- | $3,080 |
| 2008 | $428 +22.5% | $3,080 |
| 2007 | $349 -11.2% | $3,080 |
| 2006 | $393 | $3,080 +12% |
| 2005 | -- | $2,750 |
| 2004 | -- | $2,750 |
| 2003 | -- | $2,750 |
| 2002 | -- | $2,750 +8.9% |
| 2001 | -- | $2,525 +8.4% |
| 2000 | -- | $2,330 |
Find assessor info on the county website
Monthly payment
Est. payment
Payment breakdown
Explore the cost of this home by adjusting the details. Changes won't be saved.Climate risks
Neighborhood: 29020
Nearby schools
Schools provided by the listing agent
- Elementary: Kershaw-Cnty
- Middle: Kershaw-Cnty
- High: Kershaw-Cnty
- District: Kershaw County
Source: Consolidated MLS. This data may not be complete. We recommend contacting the local school district to confirm school assignments for this home.
Similar homes
- $590,0003 bd3 ba2.3k sqft465 Mustang Rd, Camden, SC 29020For Sale
 MLS ID #635261, Jeanene Campbell. Consolidated MLS
 - $675,0003 bd2 ba1.9k sqft670 Red Fox Rd, Camden, SC 29020For Sale
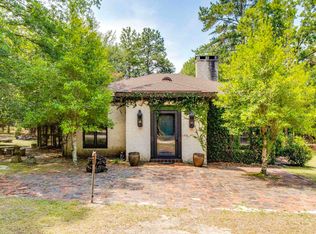 MLS ID #638646, Jackie B Montgomery. Consolidated MLS
 - $335,0003 bd2 ba1.9k sqft1406 Mill St, Camden, SC 29020For Sale
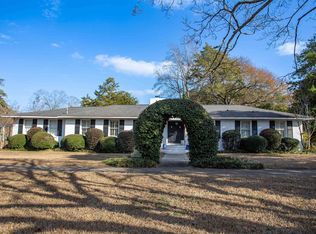 MLS ID #644159, Jeffrey R Graham. Consolidated MLS
 - $360,0002 bd3 ba1.8k sqft913 Old Stagecoach Rd, Camden, SC 29020For Sale
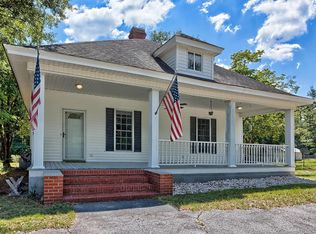 MLS ID #642056, Julia Buchleitner. Consolidated MLS
