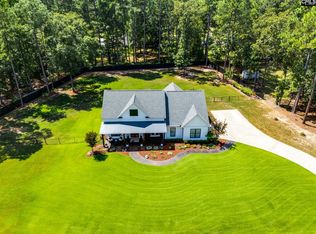
Nestled on 12 private acres just outside Historic Camden, this beautifully crafted custom home offers the perfect balance of modern comfort, thoughtful design, and peaceful country living. Surrounded by mature trees and a picturesque wooded setting, the property provides the privacy and space so many buyers are seeking.The home’s attractive exterior features architectural shingled roof, vertical siding, and welcoming covered front and rear porches that invite you to slow down and enjoy the surrounding landscape. Inside, a bright open-concept floor plan is anchored by a stunning great room with soaring vaulted ceilings and a dramatic floor-to-ceiling brick veneer fireplace that serves as the focal point of the home.The spacious living area flows into the dining space and kitchen, creating an ideal setup for entertaining. The kitchen is beautifully appointed with quartz countertops, custom cabinetry, stainless steel appliances, a farmhouse sink, and abundant workspace. Designed with privacy in mind, the split-bedroom floor plan places the primary suite on one side of the home, while two additional bedrooms, a full bath, and office are located on the opposite side. The office could easily serve as a fourth bedroom, nursery, hobby room, or additional guest space. The primary suite offers a spacious walk-in closet and a luxurious bath complete with dual vanities, a soaking tub, and a custom tiled shower with glass enclosure. A side entrance leads to an oversized attached carport and into a practical mudroom area. Tucked away nearby are the laundry room and a convenient half bath. Step outside to enjoy the covered rear porch overlooking the private backyard and wooded acreage beyond. Additional highlights include luxury vinyl plank flooring throughout the main living areas, quartz countertops in the kitchen and baths, ceiling fans in every bedroom, and an instant hot water heater. Whether you’re looking for room to roam, space for animals, gardening opportunities, or simply a peaceful retreat, this property offers endless possibilities. Disclaimer: CMLS has not reviewed and, therefore, does not endorse vendors who may appear in listings.
For sale
Price cut: $25K (9/29)
$590,000
465 Mustang Rd, Camden, SC 29020
3beds
2,353sqft
Single Family Residence
Built in 2023
12 Acres Lot
$582,400 Zestimate®
$251/sqft
$-- HOA
What's special
Farmhouse sinkPicturesque wooded settingSurrounded by mature treesArchitectural shingled roofStainless steel appliancesBright open-concept floor planInstant hot water heater
- 136 days
- 1,556
- 152
Zillow last checked:
Listing updated:
Listed by:
Jeanene Campbell,
Peace Sotheby's International Realty
Source: Consolidated MLS,MLS#: 635261
Facts & features
Interior
Bedrooms & bathrooms
- Bedrooms: 3
- Bathrooms: 3
- Full bathrooms: 2
- 1/2 bathrooms: 1
- Partial bathrooms: 1
- Main level bathrooms: 3
Rooms
- Room types: Office
Primary bedroom
- Features: Double Vanity, Bath-Private, Separate Shower, Walk-In Closet(s), Vaulted Ceiling(s), High Ceilings, Ceiling Fan(s), Closet-Private, Separate Water Closet
- Level: Main
Bedroom 2
- Features: Bath-Shared, Tub-Shower, Ceiling Fan(s)
- Level: Main
Bedroom 3
- Features: Bath-Shared, Tub-Shower, Ceiling Fan(s)
- Level: Main
Dining room
- Features: Area, Molding
- Level: Main
Great room
- Level: Main
Kitchen
- Features: Kitchen Island, Pantry, Backsplash-Tiled, Cabinets-Painted, Counter Tops-Quartz
- Level: Main
Heating
- Heat Pump 1st Lvl
Cooling
- Central Air
Appliances
- Included: Counter Cooktop, Smooth Surface, Dishwasher, Disposal, Tankless Water Heater, Gas Water Heater
- Laundry: Heated Space, Utility Room, Main Level
Features
- Ceiling Fan(s)
- Flooring: Luxury Vinyl
- Basement: Crawl Space
- Attic: Attic Access
- Number of fireplaces: 1
- Fireplace features: Wood Burning
Interior area
- Total structure area: 2,353
- Total interior livable area: 2,353 sqft
Property
Parking
- Total spaces: 2
- Parking features: Attached Carport
- Garage spaces: 2
- Carport spaces: 2
Features
- Stories: 1
- Exterior features: Gutters - Partial
- Fencing: None
Lot
- Size: 12 Acres
- Dimensions: 522718
- Features: Horse OK
Details
- Parcel number: 2610000066
- Horses can be raised: Yes
Construction
Type & style
- Home type: SingleFamily
- Architectural style: Ranch,Craftsman
- Property subtype: Single Family Residence
Materials
- Vinyl
Condition
- New construction: No
- Year built: 2023
Utilities & green energy
- Sewer: Septic Tank
- Water: Well
- Utilities for property: Electricity Connected
Community & HOA
Community
- Security: Smoke Detector(s)
- Subdivision: NONE
HOA
- Has HOA: No
Location
- Region: Camden
Financial & listing details
- Price per square foot: $251/sqft
- Tax assessed value: $325,900
- Annual tax amount: $1,870
- Date on market: 5/29/2026
- Listing agreement: Exclusive Right To Sell
- Road surface type: Dirt
Estimated market value
$582,400
$553,000 - $612,000
$2,442/mo
Price history
| Date | Event | Price |
|---|---|---|
| 9/29/2026 | Price change | $590,000-4.1%$251/sqft |
Source:  Consolidated MLS #635261 Report a problem Consolidated MLS #635261 Report a problem | ||
| 8/10/2026 | Price change | $615,000-2.4%$261/sqft |
Source: Consolidated MLS #635261 Report a problem | ||
| 5/29/2026 | Listed for sale | $630,000$268/sqft |
Source: Consolidated MLS #635261 Report a problem | ||
Public tax history
| Year | Property taxes | Tax assessment |
|---|---|---|
| 2025 | $1,870 +4.8% | $294,300 |
| 2024 | $1,785 +778.2% | $294,300 +2481.6% |
| 2023 | $203 -69.1% | $11,400 |
| 2022 | $658 | $11,400 |
| 2021 | -- | -- |
Find assessor info on the county website
Monthly payment
Est. payment
Payment breakdown
Explore the cost of this home by adjusting the details. Changes won't be saved.Climate risks
Neighborhood: 29020
Nearby schools
Schools provided by the listing agent
- Elementary: Pine Tree Hill
- Middle: Camden
- High: Camden
- District: Kershaw County
Source: Consolidated MLS. This data may not be complete. We recommend contacting the local school district to confirm school assignments for this home.
Similar homes
- $650,0004 bd3 ba2.7k sqft1604 Malvern Hill Dr, Camden, SC 29020For Sale
 MLS ID #641392, Jeanene Campbell. Consolidated MLS
 - $625,0004 bd3 ba2.5k sqft983 Mount Zion Rd, Camden, SC 29020New Construction
 MLS ID #644431, Cassandra Hollis. Consolidated MLS
 - $514,9003 bd2 ba1.7k sqft1996 Lucknow Rd, Camden, SC 29020For Sale
 MLS ID #642300, Katie Cabrera. Consolidated MLS
 - $549,9004 bd2 ba2.6k sqft787 White Pines Dr, Camden, SC 29020For Sale
 MLS ID #642761, Rebecca Greenway. Consolidated MLS
