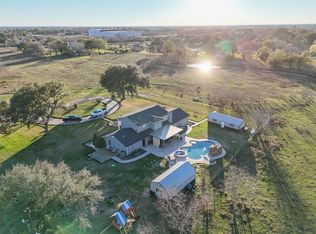
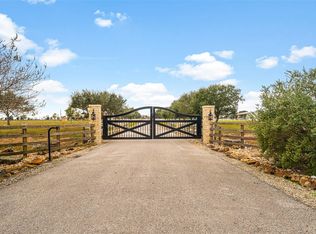
Set behind a gated entry on approximately +/- 5 acres, this well-maintained country property offers space, privacy, and versatile improvements. The main home features an open living and dining area with durable flooring, updated lighting, and a potbelly gas stove adding warmth and character. The kitchen is designed for everyday function with stainless steel appliances, ample cabinetry, tile backsplash, farmhouse sink, and a center island for prep and gathering. The layout includes two bedrooms downstairs and a private primary suite upstairs. Bathrooms feature updated finishes, and replaced windows provide natural light throughout. Outdoor features include a metal roof, covered front and rear porches, long concrete drive, fenced pasture, and multiple barns and outbuildings. Mature trees and open pasture complete this inviting rural setting.
For sale
Price cut: $21K (9/21)
$799,000
19989 Meadow Bend Rd, Waller, TX 77484
3beds
2,495sqft
Farm
Built in 1989
5.36 Acres Lot
$744,500 Zestimate®
$320/sqft
$-- HOA
What's special
Updated lightingFenced pastureOpen pastureStainless steel appliancesMultiple barns and outbuildingsTwo bedrooms downstairsDurable flooring
- 304 days
- 122
- 12
Zillow last checked:
Listing updated:
Listed by:
Wendy Cline TREC #0561297 281-858-3451,
Wendy Cline Properties Group
Source: HAR,MLS#: 97498767
Facts & features
Interior
Bedrooms & bathrooms
- Bedrooms: 3
- Bathrooms: 2
- Full bathrooms: 2
Primary bedroom
- Level: Second
- Area: 252
- Dimensions: 14x18
Bedroom
- Level: Second
- Area: 187
- Dimensions: 17x11
Bedroom
- Level: Second
- Area: 168
- Dimensions: 12x14
Dining room
- Level: First
- Area: 196
- Dimensions: 14x14
Other
- Level: First
- Area: 1500
- Dimensions: 30x50- Barn
Other
- Level: First
- Area: 1200
- Dimensions: 30x40-Boat Shed
Other
- Level: First
- Area: 120
- Dimensions: 12x10-Tool Room
Kitchen
- Level: First
- Area: 210
- Dimensions: 15x14
Living room
- Level: First
- Area: 425
- Dimensions: 17x25
Primary bath
- Level: Second
- Area: 224
- Dimensions: 14x16
Utility room
- Level: First
- Area: 63
- Dimensions: 7x9
Heating
- Butane
Cooling
- Attic Fan, Ceiling Fan(s), Electric
Appliances
- Included: Water Heater, Freestanding Oven, Gas Oven, Free-Standing Range, Gas Cooktop, Dishwasher
- Laundry: Gas Dryer Hookup, Washer Hookup
Features
- Crown Molding, Formal Entry/Foyer, Primary Bed - 2nd Floor, Walk-In Closet(s)
- Flooring: Laminate, Tile, Wood
- Number of fireplaces: 1
- Fireplace features: Gas
Interior area
- Total structure area: 2,495
- Total interior livable area: 2,495 sqft
Property
Parking
- Total spaces: 2
- Parking features: Electric Gate, Additional Parking, Boat, Double-Wide Driveway, Porte-Cochere, RV Access/Parking, Driveway, Workshop in Garage, Detached Carport
- Carport spaces: 2
Features
- Stories: 2
- Fencing: Cross Fenced,Fenced
Lot
- Size: 5.36 Acres
- Features: 5 Up to 10 Acres
- Topography: Level
Details
- Additional structures: 2 or More Barns, Auxiliary Building, Stable(s), Shed(s)
- Parcel number: 695500000032000
Construction
Type & style
- Home type: SingleFamily
- Architectural style: Traditional
- Property subtype: Farm
Materials
- Blown-In Insulation, Cement Board, Stone
- Foundation: Slab
Condition
- New construction: No
- Year built: 1989
Utilities & green energy
- Sewer: Septic Tank
- Water: Well
Green energy
- Energy efficient items: Thermostat
Community & HOA
Community
- Subdivision: Pine Ridge 5
Location
- Region: Waller
Financial & listing details
- Price per square foot: $320/sqft
- Tax assessed value: $587,920
- Annual tax amount: $9,992
- Date on market: 12/23/2025
- Listing terms: Cash,Conventional,FHA,USDA Loan,VA Loan
- Exclusions: Portable Shed And Porch Swing
- Road surface type: Asphalt
Estimated market value
$744,500
$707,000 - $782,000
$2,747/mo
Price history
| Date | Event | Price |
|---|---|---|
| 9/21/2026 | Price change | $799,000-2.6%$320/sqft |
Source:  HAR #97498767 Report a problem HAR #97498767 Report a problem | ||
| 6/9/2026 | Price change | $820,000-0.6%$329/sqft |
Source: HAR #97498767 Report a problem | ||
| 3/4/2026 | Price change | $825,000-2.9%$331/sqft |
Source: HAR #97498767 Report a problem | ||
| 12/23/2025 | Listed for sale | $850,000$341/sqft |
Source: HAR #97498767 Report a problem | ||
Public tax history
| Year | Property taxes | Tax assessment |
|---|---|---|
| 2025 | -- | $587,920 +8% |
| 2024 | -- | $544,540 +9.2% |
| 2023 | $1,390 -1.7% | $498,800 +8.9% |
| 2022 | $1,415 -0.4% | $457,900 +7.3% |
| 2021 | $1,421 +11.1% | $426,876 +9.3% |
| 2020 | $1,278 | $390,722 +16.8% |
| 2019 | -- | $334,430 +8.7% |
| 2018 | $5,117 | $307,590 +10.1% |
| 2017 | $5,117 +44.9% | $279,270 +14.7% |
| 2016 | $3,531 | $243,450 +4.6% |
| 2015 | $3,531 | $232,680 +32.3% |
| 2014 | $3,531 | $175,810 -4.5% |
| 2013 | -- | $184,010 -1.1% |
| 2011 | -- | $186,020 +0% |
| 2010 | -- | $185,970 -0.8% |
| 2009 | -- | $187,380 |
| 2008 | -- | -- |
| 2006 | -- | -- |
| 2005 | -- | -- |
| 2004 | -- | -- |
| 2003 | -- | -- |
| 2002 | -- | -- |
Find assessor info on the county website
Monthly payment
Est. payment
Payment breakdown
Explore the cost of this home by adjusting the details. Changes won't be saved.Climate risks
Neighborhood: 77484
Nearby schools
Schools provided by the listing agent
- Elementary: H T Jones Elementary School
- Middle: Waller Junior High School
- High: Waller High School
Source: HAR. This data may not be complete. We recommend contacting the local school district to confirm school assignments for this home.
Similar homes
- $625,0003 bd3 ba2.9k sqft43910 Highway 290 Bus, Waller, TX 77484For Sale
 MLS ID #90612167, Wendy Cline, Wendy Cline Properties Group. HAR
 - $750,0004 bd4 ba3.3k sqft33014 Grove Park Dr, Waller, TX 77484For Sale
 MLS ID #85864550, Rendy Elizalde, Waller County Land Co.. HAR
 - $769,0003 bd3 ba3k sqft32027 Meadow View Ln, Waller, TX 77484For Sale
 MLS ID #38679237, Rendy Elizalde, Waller County Land Co.. HAR
 - $795,0004 bd3 ba3.5k sqft25948 Nelson Rd, Hempstead, TX 77445For Sale
 MLS ID #28841630, Wendy Cline, Wendy Cline Properties Group. HAR
