The Myrtle is a thoughtfully designed 1,336-square-foot, single-story home that balances comfort, function, and style. A welcoming covered front porch and spacious back porch invite relaxation and outdoor living, while a side-load two-car garage enhances curb appeal.Inside, the open-concept kitchen and living space with vaulted ceilings create the heart of the home. A large kitchen island provides the perfect spot for entertaining, complemented by a smart split floorplan that separates the master suite from the additional bedrooms. The master retreat includes a generous walk-in closet, a double vanity, and a walk-in shower for modern comfort.Convenience is built in, with a laundry room located off the master and garage entrance plus three storage and linen closets. For added personalization, choose to include a custom drop zone at the garage entry, making The Myrtle both functional and flexible for everyday living.
Active
$349,990
2 Dantzler Rd, Harleyville, SC 29448
3beds
1,336sqft
Single Family Residence
Built in 2027
1.06 Acres Lot
$-- Zestimate®
$262/sqft
$-- HOA
What's special
Welcoming covered front porchDouble vanity
- 2 days
- 83
- 9
Zillow last checked:
Listing updated:
Listed by:
Realty Solutions Group
Source: CTMLS,MLS#: 26028095
Facts & features
Interior
Bedrooms & bathrooms
- Bedrooms: 3
- Bathrooms: 2
- Full bathrooms: 2
Rooms
- Room types: Living/Dining Combo, Laundry, Pantry
Heating
- Electric, Central
Cooling
- Central Air
Appliances
- Laundry: Laundry Room
Features
- Ceiling - Cathedral/Vaulted, Kitchen Island, Ceiling - Smooth, Pantry
- Flooring: Ceramic Tile, Luxury Vinyl
- Has fireplace: No
Interior area
- Total structure area: 1,336
- Total interior livable area: 1,336 sqft
Property
Parking
- Total spaces: 2
- Parking features: Garage
- Garage spaces: 2
Features
- Levels: One
- Stories: 1
- Patio & porch: Front Porch
Lot
- Size: 1.06 Acres
- Features: 1 - 2 Acres
Details
- Special conditions: 10 Yr Warranty
Construction
Type & style
- Home type: SingleFamily
- Architectural style: Ranch
- Property subtype: Single Family Residence
Materials
- Vinyl Siding
- Foundation: Slab
- Roof: Architectural
Condition
- New construction: Yes
- Year built: 2027
Details
- Warranty included: Yes
Utilities & green energy
- Sewer: Private Sewer, Septic Tank
- Water: Private, Well
Community & HOA
Community
- Subdivision: None
Location
- Region: Harleyville
Financial & listing details
- Price per square foot: $262/sqft
- Date on market: 10/11/2026
- Listing terms: Any
Estimated market value
Not available
Estimated sales range
Not available
Not available
Price history
| Date | Event | Price |
|---|---|---|
| 10/11/2026 | Listed for sale | $349,990$262/sqft |
Source:  CTMLS #26028095 Report a problem CTMLS #26028095 Report a problem | ||
Public tax history
Tax history is unavailable.
Monthly payment
Est. payment
Payment breakdown
Explore the cost of this home by adjusting the details. Changes won't be saved.Climate risks
Neighborhood: 29448
Nearby schools
Schools provided by the listing agent
- Elementary: Harleyville/Ridgeville
- Middle: Harleyville/Ridgeville
- High: Harleyville/Ridgeville
Source: CTMLS. This data may not be complete. We recommend contacting the local school district to confirm school assignments for this home.

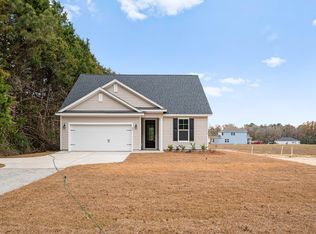
Similar homes
- $379,9903 bd2 ba1.5k sqft1 Dantzler Rd, Harleyville, SC 29448New Construction

 MLS ID #26027540, Meagan Bryant. CTMLS
 - $290,0003 bd2 ba1.9k sqft161 Kate St, Harleyville, SC 29448For Sale
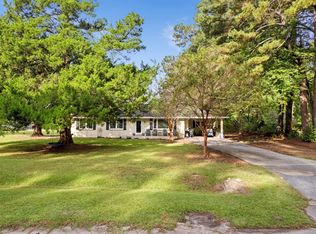 MLS ID #26028085, Tara Bittl. CTMLS
 - $285,0003 bd2 ba1.4k sqft156 E Main St, Harleyville, SC 29448For Sale
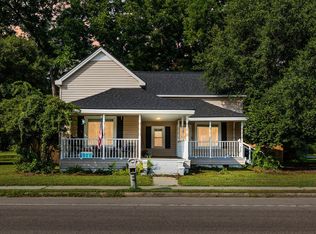 MLS ID #26025169, Allie Khayat. CTMLS
 - $398,0003 bd3 ba1.7k sqft109 Dotson St, Harleyville, SC 29448For Sale
 MLS ID #26015847, Aubrey Purvis. CTMLS
 - $290,0003 bd1 ba1.6k sqft171 John St, Harleyville, SC 29448For SaleMLS ID #26012522, Jenny Hipp. CTMLS
- $290,0003 bd2 ba1.5k sqft952 W Main St, Harleyville, SC 29448For SaleMLS ID #26016575, Yvonne Turner. CTMLS
- $369,0003 bd2 ba1.5k sqft537 New Regenia Pl, Holly Hill, SC 29059New ConstructionMLS ID #26019453, Meagan Bryant. CTMLS
- $320,0003 bd2 ba1.6k sqft1775 Old Gilliard Rd, Ridgeville, SC 29472For SaleMLS ID #26022181, Lee Cross. CTMLS
- $320,0004 bd2 ba1.2k sqft277 Mims Lake Rd, Holly Hill, SC 29059For SaleMLS ID #26026320, Jason Husted. CTMLS
- $329,9003 bd2 ba1.6k sqft1105 County Line Rd, Cross, SC 29436For SaleMLS ID #26026843, Jana Bantz. CTMLS
- $348,0003 bd2 ba1.5k sqft2823 Old Gilliard Rd, Holly Hill, SC 29059For SaleMLS ID #25030007, Camlin Wilder. CTMLS
- $330,0003 bd2 ba1.1k sqft1236 Spring Hill Church Rd, Ridgeville, SC 29472For SaleMLS ID #26018976, Luis Rosario. CTMLS
- $375,0003 bd2 ba1.7k sqft161 Country Ln, Dorchester, SC 29437For SaleMLS ID #26025228, Rick Reeves. CTMLS
- $329,9903 bd2 ba1.6k sqft310 Bunch Ford Rd, Holly Hill, SC 29059For SaleMLS ID #26010960, Roddy Matthews. CTMLS
- $345,1003 bd2 ba1.9k sqft9865 Charleston Hwy, Saint George, SC 29477For SaleMLS ID #26012065, Neal Walsh. CTMLS
- $479,9003 bd2 ba1.4k sqft2536 Old Gilliard Rd, Ridgeville, SC 29472For SaleMLS ID #26022414, Sara Hardeman. CTMLS
- $350,0003 bd2 ba1.5k sqft154 Beejay Ln, Ridgeville, SC 29472For SaleMLS ID #26022215, Jennifer Laffey-foster. CTMLS
- $350,0002 bd2 ba1.2k sqft1239 Holly Ridge Ln, Cottageville, SC 29435For SaleMLS ID #26023281, Melissa Beach. CTMLS
- $399,0003 bd2 ba1.7k sqft327 Bunch Ford Rd, Holly Hill, SC 29059For SaleMLS ID #26014593, Clayton Hall. CTMLS
