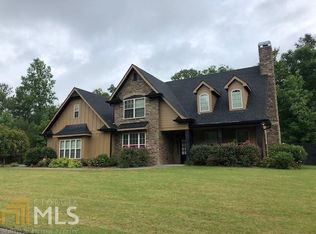
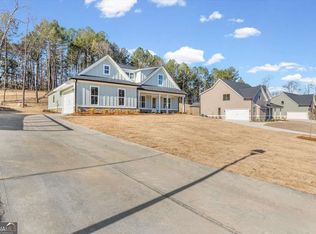
Built in 2025, this beautifully designed 4-bedroom, 3-bath home blends modern luxury with everyday comfort. Soaring 10-foot ceilings, a separate dining room, and thoughtful finishes create an inviting atmosphere throughout. The spacious kitchen is a standout, offering abundant cabinetry and countertops, a large island, walk-in pantry, butler's pantry area, and premium LG appliances, including ThinQ-enabled microwave and oven with smartphone connectivity and a range with air fryer capability. The kitchen is also plumbed for a gas range, offering added flexibility for future cooking preferences. A cozy breakfast nook overlooks the fenced backyard, while the oversized front porch and screened back porch provide perfect spaces to relax or entertain. Situated on a desirable corner lot, the home also features an oversized garage with extra storage. Located in the Johnson/Model school district, this home offers style, space, and exceptional functionality.
Active
$559,000
2 Everwood Ct SE, Rome, GA 30161
4beds
2,591sqft
Single Family Residence
Built in 2025
0.76 Acres Lot
$549,300 Zestimate®
$216/sqft
$17/mo HOA
What's special
- 24 days
- 782
- 82
Zillow last checked:
Listing updated:
Listed by:
Jacob Calvert 706-252-4429,
Ansley RE | Christie's Int'l RE,
Deana Calvert 706-506-1902,
Ansley RE | Christie's Int'l RE
Source: GAMLS,MLS#: 10873644
Facts & features
Interior
Bedrooms & bathrooms
- Bedrooms: 4
- Bathrooms: 3
- Full bathrooms: 3
- Main level bathrooms: 2
- Main level bedrooms: 3
Rooms
- Room types: Laundry, Other
Kitchen
- Features: Kitchen Island, Solid Surface Counters, Walk-in Pantry
Heating
- Central
Cooling
- Central Air
Appliances
- Included: Dishwasher, Microwave, Refrigerator
- Laundry: Other
Features
- Master On Main Level
- Flooring: Carpet, Other
- Windows: Double Pane Windows
- Basement: None
- Number of fireplaces: 1
- Fireplace features: Living Room
- Common walls with other units/homes: No Common Walls
Interior area
- Total structure area: 2,591
- Total interior livable area: 2,591 sqft
- Finished area above ground: 2,591
- Finished area below ground: 0
Property
Parking
- Total spaces: 2
- Parking features: Garage
- Has garage: Yes
Features
- Levels: One and One Half
- Stories: 1
- Patio & porch: Screened
- Exterior features: Other
- Fencing: Back Yard
- Body of water: None
Lot
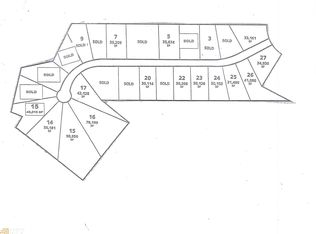
- Size: 0.76 Acres
- Features: Corner Lot
Details
- Parcel number: L14W 156
Construction
Type & style
- Home type: SingleFamily
- Architectural style: Ranch
- Property subtype: Single Family Residence
Materials
- Wood Siding
- Foundation: Slab
- Roof: Composition
Condition
- Resale
- New construction: No
- Year built: 2025
Utilities & green energy
- Sewer: Septic Tank
- Water: Public
- Utilities for property: Electricity Available, Water Available
Community & HOA
Community
- Features: None
- Security: Carbon Monoxide Detector(s), Smoke Detector(s)
- Subdivision: Stone Haven
HOA
- Has HOA: Yes
- Services included: Other
- HOA fee: $200 annually
Location
- Region: Rome
Financial & listing details
- Price per square foot: $216/sqft
- Annual tax amount: $4,348
- Date on market: 10/15/2026
- Cumulative days on market: 24 days
- Listing agreement: Exclusive Right To Sell
- Electric utility on property: Yes
Estimated market value
$549,300
$522,000 - $577,000
$2,896/mo
Price history
| Date | Event | Price |
|---|---|---|
| 10/15/2026 | Listed for sale | $559,000+4.1%$216/sqft |
Source:  GAMLS #10873644 Report a problem | ||
| 5/14/2025 | Sold | $537,190-5.7%$207/sqft |
Source: GAMLS #10494231 Report a problem | ||
| 5/3/2025 | Pending sale | $569,900$220/sqft |
Source:  FMLS GA #7554482 Report a problem | ||
| 4/4/2025 | Listed for sale | $569,900$220/sqft |
Source: FMLS GA #7554482 Report a problem | ||
Public tax history
Tax history is unavailable.
Monthly payment
Est. payment
Payment breakdown
Explore the cost of this home by adjusting the details. Changes won't be saved.Climate risks
Neighborhood: 30161
Nearby schools
Schools provided by the listing agent
- Elementary: Johnson
- Middle: Model
- High: Model
Source: GAMLS. This data may not be complete. We recommend contacting the local school district to confirm school assignments for this home.
Similar homes
- $549,9004 bd3 ba2.2k sqft7 Everwood Ct, Rome, GA 30161Active
 MLS ID #10694468, Dominic Bamford, Atlanta Communities. GAMLS
- $499,9005 bd4 ba2.9k sqft9 Everwood Ct, Rome, GA 30161Active
 MLS ID #10885115, Dominic Bamford, Atlanta Communities. GAMLS
- $595,9005 bd4 ba2.5k sqft26 Rushden Way SE, Rome, GA 30161Active
 MLS ID #10777429, Dominic Bamford, Atlanta Communities. GAMLS
- $589,9004 bd3 ba2.4k sqft10 Stratford Way, Kingston, GA 30145Active
 MLS ID #10857413, Tammy M Casey, Elite Group Georgia. GAMLS
- $339,0004 bd2 ba2.5k sqft3 Berkshire Ln NE, Rome, GA 30161For Sale
 MLS ID #7832024, Kenya Lanier, ERA Sunrise Realty. FMLS GA
- $310,1004 bd4 ba2k sqft73 Sea Grove Dr, Rome, GA 30161ActiveGAMLS
- $699,9004 bd4 ba3.1k sqft2 Rushden Way SE, Rome, GA 30161For SaleMLS ID #7738143, Kyoung Heu, KEY Real Estate Advisors. FMLS GA
- $325,0003 bd2 ba2.1k sqft1 Virginia Cir SW, Rome, GA 30161ActiveMLS ID #10793569, Kelli Davie, Keller Williams Realty Atlanta North. GAMLS
- $699,9005 bd4 ba3.2k sqft16 Stratford Way, Kingston, GA 30145ActiveMLS ID #10883629, Elizabeth D Powell, Keller Williams Northwest. GAMLS
- $595,0006 bd5 ba3.6k sqft19 Ravenfield Rd, Taylorsville, GA 30178ActiveMLS ID #10882864, Nicole M France, RE/MAX Center. GAMLS
- $675,0005 bd4 ba3.1k sqft1281 Turkey Mountain Rd NE, Armuchee, GA 30165ActiveMLS ID #10877112, Rodolfo Fajardo, Atlanta Communities. GAMLS
- $499,0004 bd3 ba2.5k sqft5 Ellen Ct, Rome, GA 30165ActiveMLS ID #10838656, Mistie Blair, Garden Lakes Realty Company. GAMLS
- $315,0003 bd2 ba1.6k sqft16 Round Rock Cir NE, Rome, GA 30161ActiveMLS ID #10784582, Edwin Garcia, Keller Williams Northwest. GAMLS
- $329,9904 bd3 ba2.2k sqft201 Wildflower Way, Cartersville, GA 30120New ConstructionFMLS GA
- $389,9004 bd3 ba2.3k sqft16 Mountain Chase Rd, Rome, GA 30165ActiveMLS ID #10797259, Dominic Bamford, Atlanta Communities. GAMLS
- $599,9004 bd3 ba2.3k sqft113 Cherokee Estates Dr, Cedartown, GA 30125ActiveMLS ID #10766068, Sandra O'Neal, Keller Williams Northwest. GAMLS
- $535,0005 bd4 ba2.5k sqft22 Knollwood Way NW, Cartersville, GA 30121ActiveMLS ID #10782780, Ursula Parker, Orchard Brokerage, LLC. GAMLS
- $389,9004 bd3 ba2.3k sqft13 Lucas Ln, Rome, GA 30165ActiveMLS ID #10796800, Dominic Bamford, Atlanta Communities. GAMLS
- $548,4905 bd4 ba3.6k sqft254 Henry Pl, Cartersville, GA 30120New ConstructionFMLS GA
