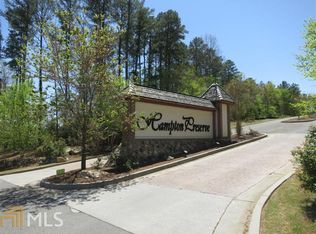
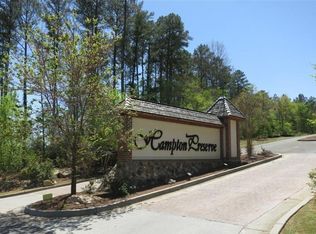
This luxurious, custom-built home is a high-end, uniquely designed four-sided brick ranch that must be seen to be fully appreciated. Situated on a full acre of land, the property offers exceptional space, privacy, and a grand presence from the moment you arrive—highlighted by the impressive gated entrance and long private driveway. Built with $$$ in premium materials, upgrades, and superior construction quality—well above comparable homes—it stands out in both design and craftsmanship. Thoughtfully designed with an open floor plan, the home feels exceptionally spacious throughout. The living room features soaring high ceilings, creating a bright, expansive, and elegant atmosphere that enhances the home’s overall grandeur. Seamlessly connected to the kitchen, this space also offers a warm and inviting setting perfect for both everyday living and entertaining. The primary suite is privately situated away from the other bedrooms, providing a quiet and comfortable retreat. In addition, there is a generously sized flex room ideal for a home office, yet large enough to serve as a children’s playroom or multi-purpose space. The primary closet includes custom-built shelving and abundant storage. Enjoy peaceful, wooded views from the living room, offering a serene, retreat-like setting year-round. Conveniently located near shopping, dining, and entertainment, with easy access to Highway 411 for effortless commuting. This is a truly exceptional home that cannot be fully captured in words—schedule your private tour to experience it in person.
Active
$699,900
2 Rushden Way SE, Rome, GA 30161
4beds
3,149sqft
Single Family Residence, Residential
Built in 2022
1 Acres Lot
$684,500 Zestimate®
$222/sqft
$-- HOA
What's special
Soaring high ceilingsFour-sided brick ranchOpen floor planImpressive gated entranceGenerously sized flex roomLong private drivewayFull acre of land
- 209 days
- 301
- 20
Zillow last checked:
Listing updated:
Listed by:
Kyoung Heu,
KEY Real Estate Advisors atlanta.ellen@gmail.com,
Michelle Kang,
KEY Real Estate Advisors
Source: FMLS GA,MLS#: 7738143
Facts & features
Interior
Bedrooms & bathrooms
- Bedrooms: 4
- Bathrooms: 4
- Full bathrooms: 3
- 1/2 bathrooms: 1
- Main level bathrooms: 3
- Main level bedrooms: 4
Rooms
- Room types: Office
Primary bedroom
- Features: Master on Main, Sitting Room
- Level: Master on Main, Sitting Room
Bedroom
- Features: Master on Main, Sitting Room
Primary bathroom
- Features: Double Vanity, Separate Tub/Shower
Dining room
- Features: Separate Dining Room
Kitchen
- Features: Breakfast Bar, Kitchen Island, Pantry Walk-In
Heating
- Central, Forced Air, Natural Gas
Cooling
- Ceiling Fan(s), Central Air, Electric
Appliances
- Included: Dishwasher, Disposal, Double Oven, Dryer, Gas Cooktop, Gas Range, Microwave, Range Hood, Refrigerator, Washer
- Laundry: Main Level
Features
- Crown Molding, Double Vanity, Entrance Foyer, Walk-In Closet(s)
- Flooring: Carpet, Hardwood, Laminate, Marble
- Windows: None
- Basement: Other
- Number of fireplaces: 1
- Fireplace features: Factory Built, Family Room
- Common walls with other units/homes: No Common Walls
Interior area
- Total structure area: 3,149
- Total interior livable area: 3,149 sqft
Video & virtual tour
Property
Parking
- Total spaces: 2
- Parking features: Driveway, Garage, Garage Door Opener, Garage Faces Side, Kitchen Level
- Garage spaces: 2
- Has uncovered spaces: Yes
Accessibility
- Accessibility features: None
Features
- Levels: One
- Stories: 1
- Patio & porch: Deck, Front Porch
- Exterior features: Balcony
- Pool features: None
- Spa features: None
- Fencing: None
- Has view: Yes
- View description: Neighborhood, Trees/Woods
- Waterfront features: None
- Body of water: None
Lot
- Size: 1 Acres
- Features: Back Yard
Details
- Additional structures: None
- Parcel number: K16 557
- On leased land: Yes
- Other equipment: None
- Horse amenities: None
Construction
Type & style
- Home type: SingleFamily
- Architectural style: Ranch
- Property subtype: Single Family Residence, Residential
Materials
- Brick 4 Sides
- Roof: Composition
Condition
- Resale
- New construction: No
- Year built: 2022
Utilities & green energy
- Electric: 110 Volts
- Sewer: Septic Tank
- Water: Public
- Utilities for property: Cable Available, Electricity Available, Phone Available
Green energy
- Energy efficient items: None
- Energy generation: None
Community & HOA
Community
- Features: Clubhouse, Community Dock, Homeowners Assoc, Near Schools, Near Shopping, Near Trails/Greenway, Pool, Tennis Court(s)
- Security: Smoke Detector(s)
- Subdivision: Hampton Preserve
HOA
- Has HOA: No
Location
- Region: Rome
Financial & listing details
- Price per square foot: $222/sqft
- Tax assessed value: $675,505
- Annual tax amount: $8,996
- Date on market: 3/19/2026
- Cumulative days on market: 208 days
- Electric utility on property: Yes
- Road surface type: Paved
Estimated market value
$684,500
$650,000 - $719,000
$3,186/mo
Price history
| Date | Event | Price |
|---|---|---|
| 6/22/2026 | Price change | $699,900-4%$222/sqft |
Source:  FMLS GA #7738143 Report a problem FMLS GA #7738143 Report a problem | ||
| 3/25/2026 | Listed for sale | $729,000+2143.1%$232/sqft |
Source: FMLS GA #7738143 Report a problem | ||
| 11/3/2020 | Sold | $32,500$10/sqft |
Source: Public Record Report a problem | ||
Public tax history
| Year | Property taxes | Tax assessment |
|---|---|---|
| 2025 | $8,961 +0% | $270,202 +6.8% |
| 2024 | $8,958 +4.8% | $252,964 +3.9% |
| 2023 | $8,550 +1507.6% | $243,500 +1639.3% |
| 2022 | $532 +10.3% | $14,000 |
| 2021 | $482 -7.9% | $14,000 |
| 2020 | $524 +1.1% | $14,000 |
| 2019 | $518 | $14,000 |
| 2018 | $518 0% | $14,000 |
| 2017 | $518 0% | $14,000 |
| 2016 | $518 +3.4% | $14,000 |
| 2015 | $501 | $14,000 -16.7% |
| 2014 | $501 | $16,800 |
| 2013 | -- | -- |
| 2012 | -- | -- |
| 2011 | -- | -- |
| 2010 | -- | -- |
| 2009 | -- | -- |
| 2008 | -- | -- |
Find assessor info on the county website
Monthly payment
Est. payment
Payment breakdown
Explore the cost of this home by adjusting the details. Changes won't be saved.Climate risks
Neighborhood: 30161
Nearby schools
Schools provided by the listing agent
- Elementary: East Central
- Middle: Rome
- High: Rome
Source: FMLS GA. This data may not be complete. We recommend contacting the local school district to confirm school assignments for this home.

Similar homes
- $699,9907 bd4 ba4.3k sqft11 Breckenridge Rd SE, Rome, GA 30161Active

 MLS ID #10857692, Sherrell Smith, eXp Realty. GAMLS
 - $625,0005 bd5 ba3.9k sqft8 Saddle Trl SE, Rome, GA 30161Active
 MLS ID #10828851, Jacob Calvert, Ansley RE | Christie's Int'l RE. GAMLS
 - $595,9005 bd4 ba2.5k sqft26 Rushden Way SE, Rome, GA 30161Active
 MLS ID #10777429, Dominic Bamford, Atlanta Communities. GAMLS
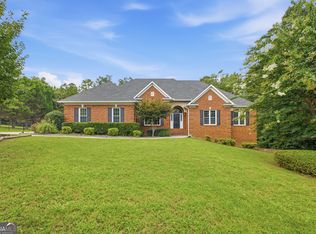
 - $724,9004 bd3 ba4k sqft610 Rustic Ridge Rd NE, Rome, GA 30161Active
 MLS ID #10821132, Kaylyn Nichole Hernandez, Elite Group Georgia. GAMLS
 - $748,0004 bd4 ba2.7k sqft14 Jewell Dr SE, Rome, GA 30161ActiveMLS ID #10808288, Shonna N Bailey, Shonna Bailey Real Estate Consulting. GAMLS
- $550,0004 bd3 ba3k sqft245 Broadus Rd NE, Rome, GA 30161ActiveMLS ID #10868832, Jacob Calvert, Ansley RE | Christie's Int'l RE. GAMLS
- $559,9004 bd4 ba2.4k sqft7 Moss Creek Dr, Rome, GA 30161ActiveMLS ID #10867039, Christie Welch Carroll, Prestige Home Brokers. GAMLS
- $689,0005 bd4 ba3.1k sqft1281 Turkey Mountain Rd NE, Armuchee, GA 30165ActiveMLS ID #10852356, Rodolfo Fajardo, Atlanta Communities. GAMLS
- $390,0004 bd3 ba3.4k sqft14 Nature Walk Rd SW, Rome, GA 30161ActiveMLS ID #10822648, Hummel Group, Keller Williams Realty. GAMLS
- $549,0003 bd3 ba3.9k sqft6 Greenbriar Ln SE, Rome, GA 30161ActiveMLS ID #10818371, Jeb Arp, Toles, Temple & Wright, Inc.. GAMLS
- $409,0004 bd3 ba2.2k sqft3 Belmont Ct SE, Rome, GA 30161ActiveMLS ID #10792397, Jacob Calvert, Ansley RE | Christie's Int'l RE. GAMLS
- $575,0005 bd4 ba3k sqft264 Bellemont Dr SW, Rome, GA 30165ActiveMLS ID #10839610, Jacob Calvert, Ansley RE | Christie's Int'l RE. GAMLS
- $399,0004 bd2 ba2.2k sqft30 Gables Dr SE, Rome, GA 30161ActiveMLS ID #10868424, Larry E Cagle, Hardy Realty & Development Company. GAMLS
- $650,0005 bd4 ba3.9k sqft48 Fox Croft Rd NW, Rome, GA 30165For Sale
 MLS ID #7749899, RJ Rokosz, Atlanta Fine Homes Sotheby's International. FMLS GA
 - $449,0003 bd3 ba2.3k sqft805 Collinwood Rd SE, Rome, GA 30161ActiveMLS ID #10786156, Jeb Arp, Toles, Temple & Wright, Inc.. GAMLS
- $785,0004 bd3 ba3.1k sqft2956 Old Dalton Rd NE, Rome, GA 30165Active Under ContractMLS ID #10822861, Lori Walker Davidson, Hardy Realty & Development Company. GAMLS
- $389,0004 bd3 ba2k sqft453 Mountain View Rd SE, Rome, GA 30161ActiveMLS ID #10832059, Brandon Pilcher, Prestige Home Brokers. GAMLS
- $499,9004 bd3 ba2.8k sqft1658 Horseleg Creek Rd SW, Rome, GA 30165ActiveMLS ID #10796516, Jeb Arp, Toles, Temple & Wright, Inc.. GAMLS
- $569,9004 bd3 ba2.1k sqft148 Lavender Rd NW, Rome, GA 30165ActiveMLS ID #10851307, Ashley Addison, Key To Your Home Realty. GAMLS
