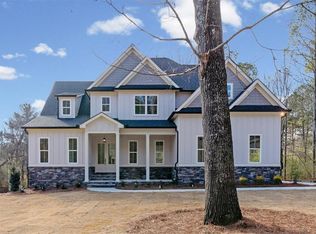
Welcome to the Littleson Plan at Hampton Preserve - where timeless design meets modern convenience! Step inside to discover a spacious primary suite on the main level, complete with vaulted ceilings, an abundance of natural sunlight, and serene views of the wooded backyard. The spa-inspired ensuite bath features a large double vanity, soaking tub, and separate shower, creating the perfect retreat after a long day. Upstairs, you'll find four generously sized bedrooms and two full bathrooms. One of the bedrooms features its own private ensuite bath, making it an ideal guest suite or retreat for family members. The thoughtful layout ensures comfort and privacy for everyone. The heart of the home is the chef-inspired kitchen with sleek quartz countertops, high-end soft-close cabinetry, a spacious island, and a sunlit breakfast area - ideal for everyday living and entertaining. Throughout the home, elegant details combine with practical design to create a space that feels both warm and refined. Ask about our closing cost incentive when financing with our preferred lender, Matt Garcia at Supreme Lending. Builder-sponsored interest rate buydown programs are also available through our preferred lenders (terms, conditions, and builder/seller approval apply). Don't miss the opportunity to make this dream home yours in one of Rome's most desirable neighborhoods!
Active
Price cut: $24K (10/12)
$595,900
26 Rushden Way SE, Rome, GA 30161
5beds
2,570sqft
Single Family Residence
Built in 2026
1 Acres Lot
$588,500 Zestimate®
$232/sqft
$54/mo HOA
What's special
Spacious islandAbundance of natural sunlightSunlit breakfast areaLarge double vanityPrivate ensuite bathSeparate showerSpa-inspired ensuite bath
- 134 days
- 340
- 25
Zillow last checked:
Listing updated:
Listed by:
Dominic Bamford 678-753-6050,
Atlanta Communities
Source: GAMLS,MLS#: 10777429
Facts & features
Interior
Bedrooms & bathrooms
- Bedrooms: 5
- Bathrooms: 4
- Full bathrooms: 3
- 1/2 bathrooms: 1
- Main level bathrooms: 1
- Main level bedrooms: 1
Rooms
- Room types: Foyer, Laundry, Office
Dining room
- Features: Dining Rm/Living Rm Combo, Separate Room
Kitchen
- Features: Breakfast Area, Breakfast Bar, Kitchen Island, Pantry, Walk-in Pantry
Heating
- Central
Cooling
- Ceiling Fan(s), Central Air
Appliances
- Included: Dishwasher
- Laundry: Other
Features
- High Ceilings, Master On Main Level
- Flooring: Carpet
- Windows: Double Pane Windows
- Basement: None
- Number of fireplaces: 1
- Fireplace features: Family Room, Gas Log
- Common walls with other units/homes: No Common Walls
Interior area
- Total structure area: 2,570
- Total interior livable area: 2,570 sqft
- Finished area above ground: 2,570
- Finished area below ground: 0
Property
Parking
- Total spaces: 2
- Parking features: Garage, Garage Door Opener, Kitchen Level, Side/Rear Entrance
- Has garage: Yes
Features
- Levels: Two
- Stories: 2
- Patio & porch: Deck
- Body of water: None
Lot
- Size: 1 Acres
- Features: Level
Details
- Parcel number: K16 538
Construction
Type & style
- Home type: SingleFamily
- Architectural style: Craftsman,Traditional
- Property subtype: Single Family Residence
Materials
- Concrete
- Foundation: Slab
- Roof: Composition
Condition
- New Construction
- New construction: Yes
- Year built: 2026
Details
- Warranty included: Yes
Utilities & green energy
- Electric: 220 Volts
- Sewer: Septic Tank
- Water: Public
- Utilities for property: Cable Available, Electricity Available, Natural Gas Available, Phone Available, Sewer Available, Water Available
Community & HOA
Community
- Features: Golf, Park, Playground, Pool, Sidewalks, Street Lights, Walk To Schools, Near Shopping
- Security: Smoke Detector(s)
- Subdivision: Hampton Preserve
HOA
- Has HOA: Yes
- Services included: Maintenance Grounds
- HOA fee: $650 annually
Location
- Region: Rome
Financial & listing details
- Price per square foot: $232/sqft
- Tax assessed value: $29,216
- Annual tax amount: $418
- Date on market: 6/3/2026
- Cumulative days on market: 134 days
- Listing agreement: Exclusive Right To Sell
- Listing terms: Cash,Conventional,FHA,VA Loan
- Electric utility on property: Yes
Estimated market value
$588,500
$559,000 - $618,000
$2,707/mo
Price history
| Date | Event | Price |
|---|---|---|
| 10/12/2026 | Price change | $595,900-3.9%$232/sqft |
Source:  GAMLS #10777429 Report a problem GAMLS #10777429 Report a problem | ||
| 6/3/2026 | Listed for sale | $619,900+1080.8%$241/sqft |
Source:  FMLS GA #7769819 Report a problem FMLS GA #7769819 Report a problem | ||
| 6/11/2024 | Listing removed | -- |
Source: GAMLS #10217278 Report a problem | ||
| 4/26/2024 | Pending sale | $52,500$20/sqft |
Source: GAMLS #10217278 Report a problem | ||
| 10/24/2023 | Listed for sale | $52,500$20/sqft |
Source: GAMLS #10217278 Report a problem | ||
Public tax history
| Year | Property taxes | Tax assessment |
|---|---|---|
| 2025 | $415 +6.3% | $11,686 +6% |
| 2024 | $390 +0.8% | $11,025 |
| 2023 | $387 +203.3% | $11,025 +5% |
| 2022 | $128 -67.2% | $10,500 |
| 2021 | $390 -0.8% | $10,500 |
| 2020 | $393 +1.1% | $10,500 |
| 2019 | $389 | $10,500 |
| 2018 | $389 0% | $10,500 +40% |
| 2017 | $389 +40% | $7,500 |
| 2016 | $278 -3.1% | $7,500 -46.4% |
| 2015 | $286 | $14,000 -16.7% |
| 2014 | $286 | $16,800 |
| 2013 | -- | -- |
| 2012 | -- | -- |
| 2011 | -- | -- |
| 2010 | -- | -- |
| 2009 | -- | -- |
| 2008 | -- | -- |
Find assessor info on the county website
Monthly payment
Est. payment
Payment breakdown
Explore the cost of this home by adjusting the details. Changes won't be saved.Climate risks
Neighborhood: 30161
Nearby schools
Schools provided by the listing agent
- Elementary: East Central
- Middle: Rome
- High: Rome
Source: GAMLS. This data may not be complete. We recommend contacting the local school district to confirm school assignments for this home.

Similar homes
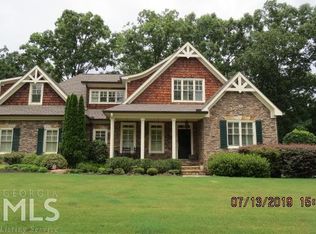
- $598,9004 bd4 ba2.8k sqft30 Rushden Way SE, Rome, GA 30161Active

 MLS ID #10830810, Dominic Bamford, Atlanta Communities. GAMLS
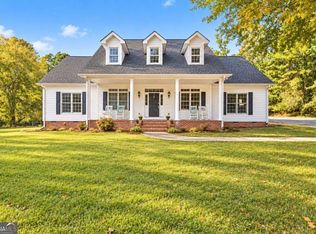
 - $550,0004 bd3 ba3k sqft245 Broadus Rd NE, Rome, GA 30161Active
 MLS ID #10868832, Jacob Calvert, Ansley RE | Christie's Int'l RE. GAMLS
 - $550,0004 bd4 ba2.8k sqft159 N Edenfield Ridge Dr SE, Rome, GA 30161Active
 MLS ID #10841071, Sherrell Smith, eXp Realty. GAMLS
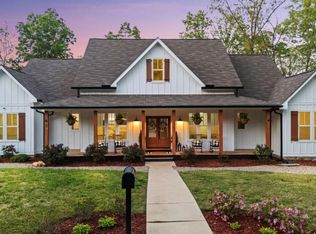
 - $559,9004 bd4 ba2.4k sqft7 Moss Creek Dr, Rome, GA 30161Active
 MLS ID #10867039, Christie Welch Carroll, Prestige Home Brokers. GAMLS
 - $575,0005 bd4 ba3k sqft264 Bellemont Dr SW, Rome, GA 30165ActiveMLS ID #10839610, Jacob Calvert, Ansley RE | Christie's Int'l RE. GAMLS
- $748,0004 bd4 ba2.7k sqft14 Jewell Dr SE, Rome, GA 30161ActiveMLS ID #10808288, Shonna N Bailey, Shonna Bailey Real Estate Consulting. GAMLS
- $549,9004 bd3 ba2.2k sqft7 Everwood Ct, Rome, GA 30161ActiveMLS ID #10694468, Dominic Bamford, Atlanta Communities. GAMLS
- $529,9005 bd4 ba2.9k sqft9 Everwood Ct, Rome, GA 30161ActiveMLS ID #10673930, Dominic Bamford, Atlanta Communities. GAMLS
- $390,0004 bd3 ba3.4k sqft14 Nature Walk Rd SW, Rome, GA 30161ActiveMLS ID #10822648, Hummel Group, Keller Williams Realty. GAMLS
- $595,0004 bd3 ba2.4k sqft10 Stratford Way, Kingston, GA 30145ActiveMLS ID #10857413, Tammy M Casey, Elite Group Georgia. GAMLS
- $599,0004 bd5 ba3k sqft14 Nicklaus Dr NW, Rome, GA 30165ActiveMLS ID #10830551, Jacob Calvert, Ansley RE | Christie's Int'l RE. GAMLS
- $389,0004 bd3 ba2k sqft453 Mountain View Rd SE, Rome, GA 30161ActiveMLS ID #10832059, Brandon Pilcher, Prestige Home Brokers. GAMLS
- $399,0005 bd4 ba2.6k sqft212 S Broad St SW, Rome, GA 30161ActiveMLS ID #10842127, Randi Wascom, Keller Williams Realty. GAMLS
- $474,0005 bd4 ba3.2k sqft205 Mount Alto Rd SW, Rome, GA 30165ActiveMLS ID #10824419, Ginger Vere, Hardy Realty & Development Company. GAMLS
- $575,0005 bd5 ba3.1k sqft479 Iron Hill Rd, Taylorsville, GA 30178ActiveMLS ID #10837282, Katelyn Campbell, Atlanta Communities. GAMLS
- $425,0004 bd3 ba2.6k sqft76 Shadow Ln SW, Rome, GA 30165ActiveMLS ID #10768108, Molly Steeves, Hardy Realty & Development Company. GAMLS
- $599,9004 bd3 ba2.3k sqft113 Cherokee Estates Dr, Cedartown, GA 30125ActiveMLS ID #10766068, Sandra O'Neal, Keller Williams Northwest. GAMLS
- $335,0003 bd2 ba1.7k sqft145 Mountain View Rd SE, Rome, GA 30161ActiveMLS ID #10798638, Thom Holt, Realty One Group Edge. GAMLS
- $624,9004 bd3 ba2.9k sqft20 Blacksmith Ln, Cartersville, GA 30120ActiveMLS ID #10802284, Heather Sumners, Atlanta Communities. GAMLS
- $574,9995 bd5 ba3.1k sqft62 River Walk Pkwy, Euharlee, GA 30145ActiveMLS ID #10789128, Tiffany Rogers, Atlanta Communities. GAMLS
