PRE-SALE OPPORTUNITY - Customize Your New Home Before It's Complete! Don't miss your chance to own the Prestwick Plan and personalize many of the finishes before construction is complete. This pre-sale opportunity allows you to secure your home early while enjoying the benefits of new construction and making select design choices to fit your style. The thoughtfully designed open-concept floor plan offers seamless views from the Great Room to the Kitchen and Dining Area, with abundant windows that fill the home with natural light and showcase the peaceful wooded backdrop. The chef's kitchen is designed for both everyday living and entertaining, featuring custom white cabinetry with soft-close drawers, quartz countertops, a spacious center island, and ample workspace. The dining area opens to a large covered back deck, creating the perfect indoor-outdoor living experience. The primary suite is conveniently located on the main level and offers a private retreat with a spa-inspired ensuite featuring a large tiled shower with a frameless glass door, double quartz vanity, and a spacious walk-in closet. Two additional guest bedrooms and a full bath with quartz countertops complete the main floor. The finished walk-out terrace level provides exceptional flexibility with a large recreation room ideal for a media room, game room, teen suite, or multigenerational living. You'll also find an oversized bedroom, a full bath with a tiled shower and glass door, and additional storage space. Throughout the home you'll find luxury vinyl plank flooring, ceramic tile, plush carpet, and numerous upgraded finishes that set this home apart. Now is the time to buy! As a pre-sale, you'll have the opportunity to personalize select finishes before completion. Ask about our Closing Cost Incentive OR a Temporary Rate Buydown when financing with our preferred lender, Matt Garcia with Supreme Lending. Contact us today for more information and start building the home you've been dreaming of before this opportunity is gone.
Active
$389,900
13 Lucas Ln, Rome, GA 30165
4beds
2,310sqft
Single Family Residence
Built in 2026
0.46 Acres Lot
$388,900 Zestimate®
$169/sqft
$-- HOA
What's special
Ample workspaceOpen-concept floor planSpacious center islandPeaceful wooded backdropSpacious walk-in closetDouble quartz vanityLuxury vinyl plank flooring
- 94 days
- 58
- 14
Zillow last checked:
Listing updated:
Listed by:
Dominic Bamford 678-753-6050,
Atlanta Communities
Source: GAMLS,MLS#: 10796800
Facts & features
Interior
Bedrooms & bathrooms
- Bedrooms: 4
- Bathrooms: 3
- Full bathrooms: 3
- Main level bathrooms: 2
- Main level bedrooms: 3
Rooms
- Room types: Bonus Room, Foyer, Laundry
Kitchen
- Features: Kitchen Island, Pantry, Walk-in Pantry
Heating
- Central
Cooling
- Ceiling Fan(s), Central Air
Appliances
- Included: Dishwasher, Microwave
- Laundry: Other
Features
- Double Vanity, High Ceilings, Master On Main Level, Split Bedroom Plan, Walk-In Closet(s)
- Flooring: Carpet, Tile
- Windows: Double Pane Windows
- Basement: Bath Finished,Exterior Entry,Finished,Interior Entry
- Attic: Pull Down Stairs
- Number of fireplaces: 1
- Common walls with other units/homes: No Common Walls
Interior area
- Total structure area: 2,310
- Total interior livable area: 2,310 sqft
- Finished area above ground: 2,310
- Finished area below ground: 0
Property
Parking
- Total spaces: 2
- Parking features: Garage, Garage Door Opener, Kitchen Level
- Has garage: Yes
Features
- Levels: Multi/Split
- Patio & porch: Deck
- Body of water: None
Lot
- Size: 0.46 Acres
- Features: Level, Private
Details
- Parcel number: H14X 241
Construction
Type & style
- Home type: SingleFamily
- Architectural style: Craftsman
- Property subtype: Single Family Residence
Materials
- Vinyl Siding
- Foundation: Slab
- Roof: Composition
Condition
- To Be Built
- New construction: Yes
- Year built: 2026
Details
- Warranty included: Yes
Utilities & green energy
- Electric: 220 Volts
- Sewer: Public Sewer
- Water: Public
- Utilities for property: Cable Available, Electricity Available, Natural Gas Available
Community & HOA
Community
- Features: Walk To Schools, Near Shopping
- Security: Carbon Monoxide Detector(s), Smoke Detector(s)
- Subdivision: Mountain Brook
HOA
- Has HOA: No
- Services included: None
Location
- Region: Rome
Financial & listing details
- Price per square foot: $169/sqft
- Annual tax amount: $190
- Date on market: 7/1/2026
- Cumulative days on market: 94 days
- Listing agreement: Exclusive Right To Sell
- Electric utility on property: Yes
Estimated market value
$388,900
$369,000 - $408,000
$2,453/mo
Price history
| Date | Event | Price |
|---|---|---|
| 7/1/2026 | Listed for sale | $389,900$169/sqft |
Source:  GAMLS #10796800 Report a problem GAMLS #10796800 Report a problem | ||
Public tax history
Tax history is unavailable.
Monthly payment
Est. payment
Payment breakdown
Explore the cost of this home by adjusting the details. Changes won't be saved.Climate risks
Neighborhood: 30165
Nearby schools
Schools provided by the listing agent
- Elementary: West End
- Middle: Rome
- High: Rome
Source: GAMLS. This data may not be complete. We recommend contacting the local school district to confirm school assignments for this home.
Similar homes
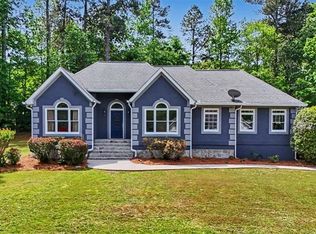
- $389,9004 bd3 ba2.3k sqft16 Mountain Chase Rd, Rome, GA 30165Active

 MLS ID #10797259, Dominic Bamford, Atlanta Communities. GAMLS
 - $389,9003 bd2 ba1.5k sqft1 Mountain Chase Rd, Rome, GA 30165Active
 MLS ID #10796171, Dominic Bamford, Atlanta Communities. GAMLS
 - $439,9004 bd3 ba2.1k sqft14 Lucas Ln, Rome, GA 30165Active
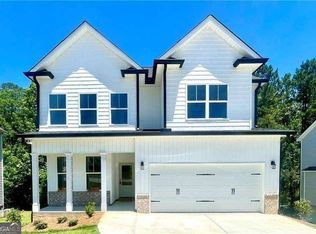 MLS ID #10797869, Dominic Bamford, Atlanta Communities. GAMLS
 - $354,0004 bd3 ba2.4k sqft10 Susanne Ct SW, Rome, GA 30165Active
 MLS ID #10853738, Chelsea Dotson, Maximum One Community Realtors. GAMLS
 - $425,0004 bd3 ba2.6k sqft76 Shadow Ln SW, Rome, GA 30165ActiveMLS ID #10768108, Molly Steeves, Hardy Realty & Development Company. GAMLS
- $375,0004 bd2 ba2.1k sqft4 Sherwood Rd SW, Rome, GA 30165ActiveMLS ID #10805329, Jacob Calvert, Ansley RE | Christie's Int'l RE. GAMLS
- $439,9003 bd2 ba1.8k sqft3 Brook Run Ln, Rome, GA 30165ActiveMLS ID #10797768, Dominic Bamford, Atlanta Communities. GAMLS
- $337,9004 bd3 ba2.1k sqft26 Gray Rock Dr NW, Rome, GA 30165ActiveMLS ID #10827381, Jessica Cannon, Ansley RE | Christie's Int'l RE. GAMLS
- $390,0004 bd3 ba3.4k sqft14 Nature Walk Rd SW, Rome, GA 30161ActiveMLS ID #10822648, Hummel Group, Keller Williams Realty. GAMLS
- $399,0005 bd4 ba2.6k sqft212 S Broad St SW, Rome, GA 30161ActiveMLS ID #10842127, Randi Wascom, Keller Williams Realty. GAMLS
- $298,5004 bd3 ba2.1k sqft19 Highlander Trl SW, Rome, GA 30165ActiveMLS ID #10836117, Heather Holcomb, Keller Williams Northwest. GAMLS
- $300,0004 bd3 ba1.8k sqft38 Busby Dr, Rome, GA 30161ActiveMLS ID #10858190, Mark Spain, Mark Spain Real Estate. GAMLS
- $479,0005 bd4 ba3.2k sqft205 Mount Alto Rd SW, Rome, GA 30165ActiveMLS ID #10824419, Ginger Vere, Hardy Realty & Development Company. GAMLS
- $349,9993 bd2 ba2.1k sqft1 Virginia Cir SW, Rome, GA 30161ActiveMLS ID #10793569, Kelli Davie, Keller Williams Realty Atlanta North. GAMLS
- $264,9004 bd2 ba1.6k sqft54 Glenwood School Rd NE, Rome, GA 30165ActiveMLS ID #10857775, Adrian Cornejo, Key To Your Home Realty. GAMLS
- $339,0004 bd2 ba2.5k sqft3 Berkshire Ln NE, Rome, GA 30161For Sale
 MLS ID #7832024, Kenya Lanier, ERA Sunrise Realty. FMLS GA
 - $390,0005 bd5 ba2.6k sqft24 Saddlebrook Dr SE, Rome, GA 30161ActiveMLS ID #10725660, Christie Welch Carroll, Prestige Home Brokers. GAMLS
- $424,9995 bd3 ba2.8k sqft39 Club View Dr SE, Rome, GA 30161ActiveMLS ID #10709967, Wright Abney, Hardy Realty & Development Company. GAMLS
- $289,9904 bd3 ba2.3k sqft3 Naverre Cir, Rome, GA 30165ActiveMLS ID #10829784, Kimberly Garrett, SDC Realty. GAMLS
- $575,0005 bd4 ba3k sqft264 Bellemont Dr SW, Rome, GA 30165ActiveMLS ID #10839610, Jacob Calvert, Ansley RE | Christie's Int'l RE. GAMLS
