Subdivision potential sets this 9.51-acre property apart, with an opportunity to create a two-acre parcel for an additional home. At 2 Hopewell Road, that opportunity complements a modern contemporary residence with renovations and upgrades throughout. Featuring four bedrooms and two and a half baths, this two-story home sits on a bluff overlooking its own pond. Its elevated setting offers water views and expansive grounds, creating a scenic backdrop for everyday living. Inside, renovations and modern upgrades complement the home's contemporary style, bringing fresh appeal to the interior. Imagine starting the day with views of the pond, spending an afternoon enjoying the grounds, or gathering with friends against the backdrop of your own acreage. With 9.51 acres, there is room to envision outdoor spaces for relaxation, recreation, and time spent taking in the surroundings. Both the home and its landscape offer opportunities to make the property your own. The potential for a separate homesite adds another dimension. Enjoy the home as it stands today while considering how the expansive setting could serve your future plans. For buyers considering a future home for loved ones or exploring the creation of a separate parcel, the acreage offers an opportunity to plan beyond the existing residence. With its contemporary home, pond views, generous acreage, and subdivision potential, 2 Hopewell Road offers a distinctive combination of present-day enjoyment and future opportunity. There is a 500 sqft addition that is not reflected in the square footage.
For sale
$895,000
2 Hopewell Road, Newtown, CT 06470
4beds
3,094sqft
Single Family Residence
Built in 1981
9.51 Acres Lot
$-- Zestimate®
$289/sqft
$-- HOA
What's special
- 33 days
- 2,412
- 189
Zillow last checked:
Listing updated:
Listed by:
John Batchelor (917)568-1035,
Berkshire Hathaway NE Prop. 203-744-5544
Source: Smart MLS,MLS#: 24211417
Facts & features
Interior
Bedrooms & bathrooms
- Bedrooms: 4
- Bathrooms: 3
- Full bathrooms: 2
- 1/2 bathrooms: 1
Primary bedroom
- Level: Upper
Bedroom
- Level: Upper
Bedroom
- Level: Main
Bedroom
- Level: Main
Primary bathroom
- Level: Upper
Bathroom
- Level: Main
Bathroom
- Level: Main
Dining room
- Level: Main
Dining room
- Level: Main
Kitchen
- Level: Main
Kitchen
- Level: Main
Living room
- Level: Main
Heating
- Solar, No Fuel
Cooling
- Wall Unit(s), Window Unit(s)
Appliances
- Included: Cooktop, Oven/Range, Microwave, Refrigerator, Freezer, Dishwasher, Washer, Dryer, Water Heater
- Laundry: Main Level
Features
- Basement: Crawl Space
- Attic: None
- Number of fireplaces: 2
Interior area
- Total structure area: 3,094
- Total interior livable area: 3,094 sqft
- Finished area above ground: 3,094
Video & virtual tour
Property
Lot
- Size: 9.51 Acres
- Features: Secluded
Details
- Parcel number: 213774
- Zoning: Per Town
Construction
Type & style
- Home type: SingleFamily
- Architectural style: Contemporary
- Property subtype: Single Family Residence
Materials
- Clapboard
- Foundation: Slab
- Roof: Asphalt
Condition
- New construction: No
- Year built: 1981
Utilities & green energy
- Sewer: Septic Tank
- Water: Well
Community & HOA
Community
- Subdivision: Taunton
HOA
- Has HOA: No
Location
- Region: Newtown
Financial & listing details
- Price per square foot: $289/sqft
- Tax assessed value: $453,040
- Annual tax amount: $13,256
- Date on market: 10/5/2026
Estimated market value
Not available
Estimated sales range
Not available
Not available
Price history
| Date | Event | Price |
|---|---|---|
| 10/7/2026 | Listed for sale | $895,000+138.7%$289/sqft |
Source:  Smart MLS #24211417 Report a problem | ||
| 7/22/1994 | Sold | $375,000$121/sqft |
Source: Public Record Report a problem | ||
Public tax history
| Year | Property taxes | Tax assessment |
|---|---|---|
| 2025 | $13,020 +6.6% | $453,040 |
| 2024 | $12,218 +2.8% | $453,040 |
| 2023 | $11,888 -3.4% | $453,040 +27.7% |
| 2022 | $12,304 +0.1% | $354,880 |
| 2021 | $12,297 -0.3% | $354,880 |
| 2020 | $12,336 0% | $354,880 |
| 2019 | $12,339 +1.5% | $354,880 |
| 2018 | $12,151 -6.3% | $354,880 -7.3% |
| 2017 | $12,962 +2.4% | $382,710 |
| 2015 | $12,656 -0.7% | $382,710 |
| 2014 | $12,748 0% | $382,710 |
| 2013 | $12,752 +5% | $382,710 -22.7% |
| 2012 | $12,149 +0.7% | $495,082 |
| 2011 | $12,065 +1.5% | $495,082 +0% |
| 2010 | $11,882 +2.4% | $495,080 |
| 2009 | $11,600 +1% | $495,080 |
| 2008 | $11,486 +16.2% | $495,080 +40.7% |
| 2007 | $9,887 +2.9% | $351,840 |
| 2006 | $9,605 +4.6% | $351,840 |
| 2005 | $9,183 | $351,840 |
Find assessor info on the county website
Monthly payment
Est. payment
Payment breakdown
Explore the cost of this home by adjusting the details. Changes won't be saved.Climate risks
Neighborhood: 06470
Nearby schools
Schools provided by the listing agent
- Elementary: Head O'Meadow
- Middle: Newtown,Reed
- High: Newtown
Source: Smart MLS. This data may not be complete. We recommend contacting the local school district to confirm school assignments for this home.

Similar homes
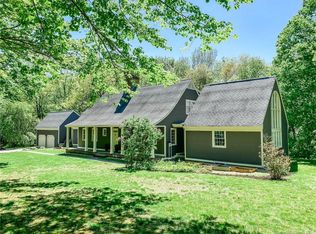
- $699,9004 bd3 ba2.4k sqft117 Brushy Hill Road, Newtown, CT 06470For Sale
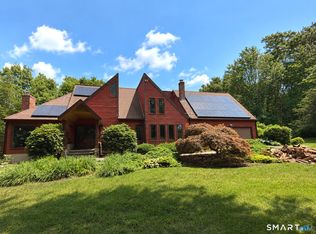
 MLS ID #24211083, Joe Moreira, Clearview Realty LLC. Smart MLS
- $999,9004 bd3 ba2.9k sqft64 Main Street, Newtown, CT 06470For Sale
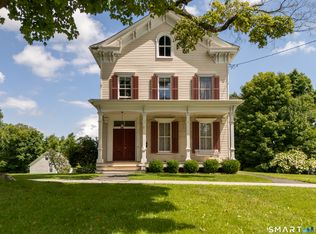 MLS ID #24200249, Douglas Rose, Scalzo Real Estate. Smart MLS
- $975,0004 bd3 ba3.9k sqft2 Pond View Drive, Newtown, CT 06470For Sale
 MLS ID #24194267, Danielle Valenti, Compass Connecticut, LLC. Smart MLS
- $850,0004 bd3 ba2.8k sqft280 Florida Road, Ridgefield, CT 06877For Sale
 MLS ID #24216915, Peggy Marconi, Compass Connecticut, LLC. Smart MLS
- $950,0004 bd4 ba3.9k sqft85 Silver Beech Road, Southbury, CT 06488For SaleMLS ID #24218823, Cynthia Miller, Affinity Real Estate, LLC. Smart MLS
- $695,0004 bd4 ba3.6k sqft137 Guinea Road, Monroe, CT 06468For SaleMLS ID #24114367, Wendy Bardos, East Coast Associates, Inc.. Smart MLS
- $699,9005 bd5 ba3.8k sqft166 Thoreau Drive, Shelton, CT 06484For SaleMLS ID #24218570, Jodi Dawley, Real Estate Two. Smart MLS
- $949,9005 bd4 ba3k sqft394 Tashua Road, Trumbull, CT 06611For SaleMLS ID #24203434, Justin Bette, Century 21 Bette Real Estate. Smart MLS
- $950,0004 bd5 ba3.3k sqft141 Gage Road, Brewster, NY 10509For Sale
 MLS ID #1010711, Mark Anderson, Listing by: Houlihan Lawrence Inc.. OneKey® MLS as distributed by MLS GRID
- $549,0003 bd2 ba2.3k sqft5 South Main Street, Newtown, CT 06470For SaleMLS ID #24212527, Vivian Chen, Fab Real Estate LLC. Smart MLS
- $995,0004 bd3 ba2.5k sqft2730 Burr Street, Fairfield, CT 06824For SaleMLS ID #24202615, Victoria Fingelly, Higgins Group Real Estate. Smart MLS
- $935,0003 bd3 ba2.5k sqft6 Fox Run, Sherman, CT 06784For SaleMLS ID #24197741, Michelle Hansen, William Raveis Real Estate. Smart MLS
- $915,0004 bd3 ba2.9k sqft4 Randall Drive, Oxford, CT 06478New ConstructionMLS ID #24207280, Chantal O'Connell, Real Broker CT, LLC. Smart MLS
- $965,0004 bd3 ba2.4k sqft1 Sabbathday Hill Road, South Salem, NY 10590For SaleMLS ID #1026664, Karen S. Savir, Listing by: Coldwell Banker Realty. OneKey® MLS as distributed by MLS GRID
- $775,0004 bd2 ba2.6k sqft8 Signal Hill Road, Brookfield, CT 06804For SaleMLS ID #24207274, Marvin Beninson, Keller Williams Realty. Smart MLS
- $799,9003 bd3 ba2.7k sqft94 Tomlinson Road, Seymour, CT 06483For SaleMLS ID #24208465, Mary Amenda, William Pitt Sotheby's Int'l. Smart MLS
- $839,0004 bd3 ba2.9k sqft29 Foxwood Road, Trumbull, CT 06611For SaleMLS ID #24189020, Brian Christy, William Raveis Real Estate. Smart MLS
- $850,0004 bd3 ba1.9k sqft49 Sunrise Avenue, Trumbull, CT 06611For SaleMLS ID #24212240, Laurie Quatrella, Higgins Group Real Estate. Smart MLS
