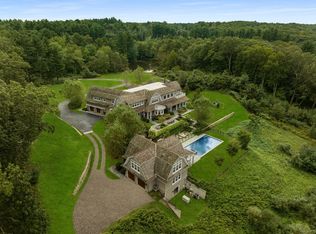
Commandingly sited above the Aspetuck River, this exceptional 9,600+ sq ft cut stone manor offers sweeping views of a 40 acre horse farm and an estate setting rarely available. A long, stately driveway sets a grand first impression, opening to a large courtyard framed by manicured boxwoods. As you enter the home, a grand hall and great room with a dramatic view of the outdoor waterfall establishes the scale and craftsmanship found throughout. The custom kitchen blends beauty and function with a SubZero armoire style refrigerator and freezer, double Viking gas range, and dual Fisher & Paykel dishwashers. A separate full caterer's kitchen-with additional refrigeration, dishwasher, and oven-supports effortless entertaining. Sun filled formal rooms, a richly detailed library, and a stunning river view sunroom showcase the home's craftsmanship. Wide plank cherry floors, solid cherry doors, and a custom wet bar with soapstone counters, built-in entertainment center, and tin ceiling add warmth and character. An elevator services all three levels. Six fireplaces, a walk-in wine room, and a media room with stadium seating elevate the lifestyle experience. A private caretaker/au pair apartment with its own entrance provides flexibility. With 6 garages, expansive lawns, and complete privacy-yet only 65 miles from NYC-this residence delivers an extraordinary blend of beauty and serenity. Some additional highlights: *Certainy Grand Manor 50 year architectural roof shingles. *Ashlar cut stone - frame with stone veneer *Temperature controlled walk in wine roof off dining room *Grand staircase with wrought iron railings *Accordion Thermopane glass doors with pull down screens in sunroom. Power shades and power exterior awnings. * Belgian block driveway entry * Three room apartment with private entry. *Grand sweeping staircase - additional back staircase.
For sale
Price cut: $380K (10/6)
$6,872,000
7 Equestrian Ridge Road, Newtown, CT 06470
4beds
9,605sqft
Single Family Residence
Built in 2002
16 Acres Lot
$-- Zestimate®
$715/sqft
$-- HOA
What's special
Six fireplacesRichly detailed libraryBelgian block driveway entryGrand sweeping staircaseWide plank cherry floorsLong stately drivewayExpansive lawns
- 140 days
- 1,018
- 40
Likely to sell faster than
Zillow last checked:
Listing updated:
Listed by:
Mary Ann Hebert (203)592-0186,
BHGRE Gaetano Marra Homes 203-758-1300
Source: Smart MLS,MLS#: 24175287
Facts & features
Interior
Bedrooms & bathrooms
- Bedrooms: 4
- Bathrooms: 8
- Full bathrooms: 6
- 1/2 bathrooms: 2
Rooms
- Room types: Gym, Laundry, Sitting Room, Wine Cellar
Primary bedroom
- Features: Bedroom Suite, Built-in Features, Dressing Room, Fireplace, Walk-In Closet(s), Wide Board Floor
- Level: Upper
Bedroom
- Features: High Ceilings, Bedroom Suite, Full Bath, Wide Board Floor
- Level: Upper
Bedroom
- Features: Full Bath, Walk-In Closet(s), Wide Board Floor
- Level: Upper
Bedroom
- Features: Bedroom Suite, Walk-In Closet(s), Stall Shower, Wide Board Floor
- Level: Upper
Dining room
- Features: High Ceilings, Beamed Ceilings, Fireplace, Wide Board Floor
- Level: Main
Great room
- Features: 2 Story Window(s), Cathedral Ceiling(s), Built-in Features, Fireplace, Interior Balcony, Hardwood Floor
- Level: Main
Kitchen
- Features: Beamed Ceilings, Breakfast Nook, Granite Counters, Fireplace, Pantry, Wide Board Floor
- Level: Main
Kitchen
- Features: Beamed Ceilings, Built-in Features, Granite Counters, Eating Space, Fireplace, Pantry
- Level: Main
Library
- Features: High Ceilings, Bookcases, Built-in Features, Entertainment Center, Fireplace, Wide Board Floor
- Level: Main
Living room
- Features: Beamed Ceilings, Bookcases, Wet Bar, Entertainment Center, Fireplace, Wide Board Floor
- Level: Main
Media room
- Features: Built-in Features, Entertainment Center
- Level: Lower
Other
- Features: Dining Area, Full Bath, Laundry Hookup, Wide Board Floor
- Level: Upper
Sun room
- Features: Fireplace, Wide Board Floor
- Level: Main
Heating
- Hydro Air, Oil
Cooling
- Central Air
Appliances
- Included: Gas Cooktop, Gas Range, Microwave, Range Hood, Subzero, Dishwasher, Washer, Dryer, Wine Cooler, Water Heater
- Laundry: Upper Level, Mud Room
Features
- Sound System, Wired for Data, Central Vacuum, Elevator, Entrance Foyer, In-Law Floorplan, Smart Thermostat
- Windows: Thermopane Windows
- Basement: Full,Heated,Cooled,Partially Finished,Walk-Out Access,Liveable Space
- Attic: Walk-up
- Number of fireplaces: 6
Interior area
- Total structure area: 9,605
- Total interior livable area: 9,605 sqft
- Finished area above ground: 8,805
- Finished area below ground: 800
Video & virtual tour
Property
Parking
- Total spaces: 20
- Parking features: Attached, Driveway, Garage Door Opener, Private
- Attached garage spaces: 6
- Has uncovered spaces: Yes
Features
- Patio & porch: Patio
- Exterior features: Rain Gutters, Garden, Lighting, Stone Wall, Underground Sprinkler
- Has view: Yes
- View description: Water
- Has water view: Yes
- Water view: Water
- Waterfront features: Waterfront, River Front
Lot
- Size: 16 Acres
- Features: Level, Landscaped, Rolling Slope
Details
- Parcel number: 999999999
- Zoning: residential
- Other equipment: Generator
Construction
Type & style
- Home type: SingleFamily
- Architectural style: European,Other
- Property subtype: Single Family Residence
Materials
- Stone
- Foundation: Concrete Perimeter
- Roof: Asphalt,Fiberglass
Condition
- New construction: No
- Year built: 2002
Utilities & green energy
- Sewer: Septic Tank
- Water: Well
- Utilities for property: Underground Utilities
Green energy
- Energy efficient items: Insulation, Thermostat, Windows
Community & HOA
Community
- Features: Lake, Library, Medical Facilities, Stables/Riding
- Security: Security System
- Subdivision: Hattertown
HOA
- Has HOA: No
Location
- Region: Newtown
Financial & listing details
- Price per square foot: $715/sqft
- Tax assessed value: $1,517,260
- Annual tax amount: $43,606
- Date on market: 5/22/2026
- Exclusions: see addendum
Estimated market value
Not available
Estimated sales range
Not available
Not available
Price history
| Date | Event | Price |
|---|---|---|
| 10/6/2026 | Price change | $6,872,000-5.2%$715/sqft |
Source:  Smart MLS #24175287 Report a problem Smart MLS #24175287 Report a problem | ||
| 9/2/2026 | Price change | $7,252,000-8.1%$755/sqft |
Source: Smart MLS #24175287 Report a problem | ||
| 5/22/2026 | Listed for sale | $7,893,000-28.2%$822/sqft |
Source: Smart MLS #24175287 Report a problem | ||
| 9/17/2025 | Listing removed | $11,000,000$1,145/sqft |
Source:  Greenwich MLS, Inc. #118012 Report a problem Greenwich MLS, Inc. #118012 Report a problem | ||
| 9/16/2024 | Listed for sale | $11,000,000-10.2%$1,145/sqft |
Source: Greenwich MLS, Inc. #118012 Report a problem | ||
| 7/12/2023 | Price change | $12,250,000-18.3%$1,275/sqft |
Source: Greenwich MLS, Inc. #118012 Report a problem | ||
| 4/17/2023 | Listed for sale | $14,995,000+1205%$1,561/sqft |
Source: Greenwich MLS, Inc. #118012 Report a problem | ||
| 5/16/2008 | Listing removed | $1,149,000$120/sqft |
Source: Number1Expert #98352457 Report a problem | ||
| 4/25/2008 | Listed for sale | $1,149,000-8%$120/sqft |
Source: Number1Expert #98352457 Report a problem | ||
| 12/19/2007 | Listing removed | $1,249,000$130/sqft |
Source: Number1Expert #98352457 Report a problem | ||
| 11/14/2007 | Listed for sale | $1,249,000$130/sqft |
Source: Number1Expert #98352457 Report a problem | ||
Public tax history
| Year | Property taxes | Tax assessment |
|---|---|---|
| 2025 | $43,606 +6.6% | $1,517,260 |
| 2024 | $40,921 +2.8% | $1,517,260 |
| 2023 | $39,813 -3.2% | $1,517,260 +27.8% |
| 2022 | $41,146 +0.1% | $1,186,780 |
| 2021 | $41,122 -0.3% | $1,186,780 |
| 2020 | $41,252 0% | $1,186,780 |
| 2019 | $41,264 +1.5% | $1,186,780 |
| 2018 | $40,635 -23.5% | $1,186,780 -24.3% |
| 2017 | $53,112 +2.4% | $1,568,100 |
| 2015 | $51,857 -0.7% | $1,568,100 |
| 2014 | $52,233 0% | $1,568,100 |
| 2013 | $52,249 +19.2% | $1,568,100 -12.2% |
| 2012 | $43,832 +0.7% | $1,786,162 |
| 2011 | $43,529 +1.5% | $1,786,162 +0% |
| 2010 | $42,868 +2.4% | $1,786,160 |
| 2009 | $41,850 +1% | $1,786,160 |
| 2008 | $41,439 -9.3% | $1,786,160 +9.9% |
| 2007 | $45,668 +2.9% | $1,625,200 |
| 2006 | $44,368 +4.6% | $1,625,200 |
| 2005 | $42,418 +4.8% | $1,625,200 |
| 2004 | $40,467 -23.1% | $1,625,200 -27.7% |
| 2003 | $52,610 | $2,248,310 |
Find assessor info on the county website
Monthly payment
Est. payment
Payment breakdown
Explore the cost of this home by adjusting the details. Changes won't be saved.Climate risks
Neighborhood: 06470
Nearby schools
Schools provided by the listing agent
- High: Newtown
Source: Smart MLS. This data may not be complete. We recommend contacting the local school district to confirm school assignments for this home.
Similar homes
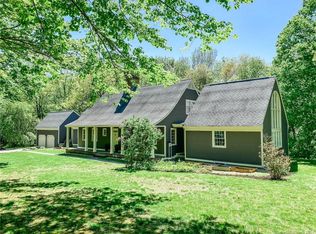
- $3,495,0006 bd9 ba6.3k sqft148 Taunton Hill Road, Newtown, CT 06470For Sale

 MLS ID #24196787, Maria Taylor, Klemm Real Estate Inc. Smart MLS
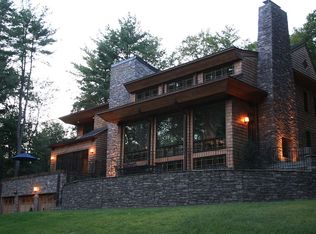
 - $7,725,0007 bd13 ba13k sqft206 Umpawaug Road, Redding, CT 06896For Sale
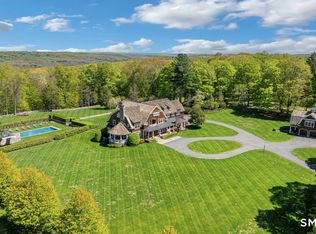 MLS ID #24164249, Lauren Parr, Houlihan Lawrence. Smart MLS
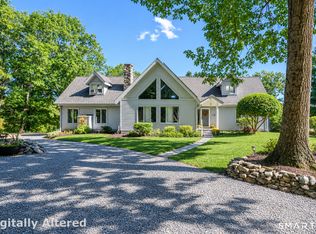
 - $6,500,0004 bd5 ba8.5k sqft10 Dragonwood Lane, Weston, CT 06883For Sale
 MLS ID #24196609, Bill Martin, Douglas Elliman of Connecticut. Smart MLS
 - $4,999,0005 bd9 ba7k sqft294 Maple Road, Easton, CT 06612For Sale
 MLS ID #24146882, Linda Toscano, Coldwell Banker Realty. Smart MLS
 - $6,595,0006 bd9 ba11k sqft62 Summersweet Ln, New Canaan, CT 06840For Sale
 MLS ID #123640, Danielle Malloy, Serhant Connecticut LLC. Greenwich MLS, Inc.
 - $7,950,0006 bd10 ba10k sqft29 Upper Hook Road, Katonah, NY 10536For Sale
 MLS ID #1035246, Mary Dowdle, Listing by: Ginnel Real Estate. OneKey® MLS as distributed by MLS GRID
 - $4,500,0003 bd6 ba5.8k sqft155 Long Ridge Road, Danbury, CT 06810For SaleMLS ID #24180925, Jonathan R. Cape, William Pitt Sotheby's Int'l. Smart MLS
- $7,500,0005 bd9 ba11k sqft541 Sasco Hill Road, Fairfield, CT 06824For SaleMLS ID #24206764, Jackie Davis, William Raveis Real Estate. Smart MLS
- $4,995,0005 bd5 ba4.8k sqft6 Brookside Lane, North Salem, NY 10560For SaleMLS ID #997057, Matthew Rose, Listing by: Keller Williams Prestige Prop. OneKey® MLS as distributed by MLS GRID
- $4,050,0005 bd6 ba6.6k sqft11 Woodside Lane, Westport, CT 06880For SaleMLS ID #24211806, Cyd Hamer, William Pitt Sotheby's Int'l. Smart MLS
- $5,495,0004 bd5 ba5.7k sqft250 Main Street, Ridgefield, CT 06877For SaleMLS ID #24182865, Laura Ancona, William Pitt Sotheby's Int'l. Smart MLS
- $5,995,0005 bd7 ba6.1k sqft775 Sasco Hill Road, Fairfield, CT 06824For SaleMLS ID #24175742, Suzy Ryan, William Raveis Real Estate. Smart MLS
- $4,250,0005 bd7 ba8.2k sqft51 Briscoe Road, New Canaan, CT 06840For SaleMLS ID #24207397, Michele Murray Sloan, Houlihan Lawrence. Smart MLS
- $4,850,0005 bd5 ba5.1k sqft22 Evergreen Avenue, Westport, CT 06880For SaleMLS ID #24172211, Valerie Alvarez, Serhant Connecticut, LLC. Smart MLS
- $5,995,0006 bd9 ba9.8k sqft19 Harding Lane, Westport, CT 06880New ConstructionMLS ID #24199970, Brett Lieberman, The Riverside Realty Group. Smart MLS
- $5,895,0006 bd5 ba7.7k sqft474 Brookside Road, New Canaan, CT 06840For SaleMLS ID #24196978, Christine D. Saxe, Compass Connecticut, LLC. Smart MLS
- $6,500,0005 bd7 ba10k sqft48 Driftway Lane, New Canaan, CT 06840For SaleMLS ID #24186154, Danielle Spada, Coldwell Banker Realty. Smart MLS
- $8,995,0005 bd7 ba8.4k sqft78 & 92 Pastures Ln, New Canaan, CT 06840For SaleMLS ID #125809, Danielle Malloy, Serhant Connecticut LLC. Greenwich MLS, Inc.
- $3,675,0005 bd8 ba8.1k sqft27 Old Oak Road, Easton, CT 06612For SaleMLS ID #24206621, Andrew S. Whiteley, Brown Harris Stevens. Smart MLS
- $3,950,0004 bd7 ba6.1k sqft297 Painter Hill Road, Roxbury, CT 06783For SaleMLS ID #24192621, Peter Klemm, Klemm Real Estate Inc. Smart MLS
