Direct Waterfront! A True Tranquility Base set in one of Seymours most desirable neighborhoods. Beautifully designed, quality-built home on superbly maintained 1.5 acres with direct water frontage on Ajellos Pond! A 6-acre private pond access in your own backyard and no flood ins . needed! Simply breathtaking views to enjoy all seasons as well as fishing, kayaking, a winter game of hockey, & ice skating in your own backyard! All fenced in too !Nice hardwood flooring and new carpet. Spacious living room with custom brick fireplace. French doors lead to newly expanded 12x25 All season room and deck with the most tranquil views! Spacious lite & bright Kitchen with red birch cabinetry. Great room flow & top quality throughout. Even an inlaw apt or home office with beautiful waterviews that also has separate entrance thru garage. Finished walk out lower level with patio and hot tub overlooking pond ! Like being on vacation every day! In the past few years, over $175,000 in upgrades and improvements on this truly unique find! Call today for your private showing....Welcome Home!
For sale
Price cut: $49.6K (10/20)
$799,900
94 Tomlinson Road, Seymour, CT 06483
3beds
2,729sqft
Single Family Residence
Built in 1998
1.54 Acres Lot
$-- Zestimate®
$293/sqft
$8/mo HOA
What's special
Custom brick fireplaceTop quality throughoutDirect waterfrontAll fenced inHardwood flooringNew carpetGreat room flow
- 31 days
- 1,409
- 96
Zillow last checked:
Listing updated:
Listed by:
Mary Amenda (203)988-5277,
William Pitt Sotheby's Int'l 203-255-9900
Source: Smart MLS,MLS#: 24208465
Facts & features
Interior
Bedrooms & bathrooms
- Bedrooms: 3
- Bathrooms: 3
- Full bathrooms: 2
- 1/2 bathrooms: 1
Rooms
- Room types: Bonus Room, Laundry
Primary bedroom
- Features: Bedroom Suite, Ceiling Fan(s), Full Bath, Stall Shower, Whirlpool Tub, Walk-In Closet(s)
- Level: Upper
- Area: 255 Square Feet
- Dimensions: 15 x 17
Bedroom
- Features: Ceiling Fan(s)
- Level: Upper
- Area: 143 Square Feet
- Dimensions: 13 x 11
Bedroom
- Features: Ceiling Fan(s)
- Level: Upper
- Area: 169 Square Feet
- Dimensions: 13 x 13
Dining room
- Level: Main
- Area: 121 Square Feet
- Dimensions: 11 x 11
Kitchen
- Features: Breakfast Bar, Dining Area, Pantry
- Level: Main
- Area: 312 Square Feet
- Dimensions: 13 x 24
Living room
- Features: Ceiling Fan(s), Gas Log Fireplace, French Doors, Wall/Wall Carpet
- Level: Main
- Area: 300 Square Feet
- Dimensions: 12 x 25
Other
- Features: Dining Area, Galley, Jack & Jill Bath
- Level: Upper
- Area: 437 Square Feet
- Dimensions: 19 x 23
Heating
- Forced Air, Oil, Propane
Cooling
- Ceiling Fan(s), Central Air, Ductless, Zoned
Appliances
- Included: Oven/Range, Microwave, Subzero, Ice Maker, Dishwasher, Washer, Dryer, Water Heater
- Laundry: Upper Level
Features
- Central Vacuum, Entrance Foyer, In-Law Floorplan
- Basement: Full,Interior Entry,Partially Finished,Walk-Out Access
- Attic: Storage,Floored,Pull Down Stairs
- Number of fireplaces: 1
Interior area
- Total structure area: 2,729
- Total interior livable area: 2,729 sqft
- Finished area above ground: 2,729
Property
Parking
- Total spaces: 7
- Parking features: Attached, Detached, Paved, Off Street, Driveway, Garage Door Opener, Private
- Attached garage spaces: 3
- Has uncovered spaces: Yes
Features
- Patio & porch: Deck
- Exterior features: Rain Gutters, Garden
- Spa features: Heated
- Has view: Yes
- View description: Water
- Has water view: Yes
- Water view: Water
- Waterfront features: Waterfront, Pond, Dock or Mooring, Association Required, Access
Lot
- Size: 1.54 Acres
- Features: Interior Lot, Few Trees, Level
Details
- Parcel number: 1318373
- Zoning: R-40
Construction
Type & style
- Home type: SingleFamily
- Architectural style: Colonial
- Property subtype: Single Family Residence
Materials
- Vinyl Siding
- Foundation: Concrete Perimeter
- Roof: Asphalt
Condition
- New construction: No
- Year built: 1998
Utilities & green energy
- Sewer: Septic Tank
- Water: Well
- Utilities for property: Cable Available
Community & HOA
Community
- Features: Basketball Court, Library, Park
- Subdivision: Great Hill
HOA
- Has HOA: Yes
- Amenities included: Lake/Beach Access
- HOA fee: $100 annually
Location
- Region: Seymour
Financial & listing details
- Price per square foot: $293/sqft
- Tax assessed value: $413,910
- Annual tax amount: $11,854
- Date on market: 9/24/2026
Estimated market value
Not available
Estimated sales range
Not available
Not available
Price history
| Date | Event | Price |
|---|---|---|
| 10/20/2026 | Price change | $799,900-5.8%$293/sqft |
Source:  Smart MLS #24208465 Report a problem Smart MLS #24208465 Report a problem | ||
| 10/12/2026 | Price change | $849,500-3.5%$311/sqft |
Source: Smart MLS #24208465 Report a problem | ||
| 9/24/2026 | Listed for sale | $879,900+95.5%$322/sqft |
Source: Smart MLS #24208465 Report a problem | ||
| 9/15/2020 | Sold | $450,000+8.4%$165/sqft |
Source: Smart MLS #170315634 Report a problem | ||
| 9/2/2020 | Listed for sale | $415,000$152/sqft |
Source: RE/MAX Right Choice Real Estate #170315634 Report a problem | ||
| 7/15/2020 | Pending sale | $415,000$152/sqft |
Source: Re/Max Right Choice #170315634 Report a problem | ||
| 7/14/2020 | Listed for sale | $415,000+453.3%$152/sqft |
Source: Re/Max Right Choice #170315634 Report a problem | ||
| 6/15/1998 | Sold | $75,000$27/sqft |
Source: Public Record Report a problem | ||
Public tax history
| Year | Property taxes | Tax assessment |
|---|---|---|
| 2025 | $11,474 +17.4% | $413,910 +56% |
| 2024 | $9,774 +2.4% | $265,300 |
| 2023 | $9,545 +1.1% | $265,300 |
| 2022 | $9,442 +4.1% | $265,300 +1.6% |
| 2021 | $9,068 +1.8% | $261,240 +5.6% |
| 2020 | $8,906 | $247,380 |
| 2019 | $8,906 | $247,380 |
| 2018 | $8,906 | $247,380 |
| 2017 | $8,906 | $247,380 |
| 2016 | $8,906 +0.1% | $247,380 -3.8% |
| 2015 | $8,898 | $257,250 |
Find assessor info on the county website
Monthly payment
Est. payment
Payment breakdown
Explore the cost of this home by adjusting the details. Changes won't be saved.Climate risks
Neighborhood: 06483
Nearby schools
Schools provided by the listing agent
- Elementary: Bungay
- High: Seymour
Source: Smart MLS. This data may not be complete. We recommend contacting the local school district to confirm school assignments for this home.
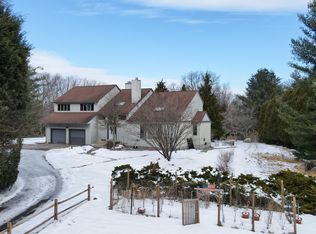
Similar homes
- $615,0004 bd3 ba2.4k sqft18 Buckingham Road, Seymour, CT 06483For Sale

 MLS ID #24199064, Michael DeBiase, Keller Williams Realty. Smart MLS
 - $825,0004 bd3 ba2.9k sqft68 East Village Road, Monroe, CT 06468For Sale
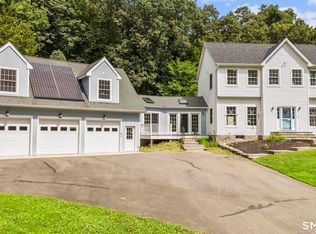 MLS ID #24200839, Antonino Mogavero, William Raveis Real Estate. Smart MLS
 - $799,9005 bd3 ba3.6k sqft132 Hammertown Road, Monroe, CT 06468For Sale
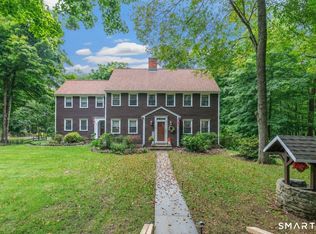 MLS ID #24202895, Kristin Egmont, Coldwell Banker Realty. Smart MLS
 - $785,0003 bd3 ba3k sqft60 Rowledge Pond Road, Monroe, CT 06468For Sale
 MLS ID #24194902, Cory Neumann, Houlihan Lawrence. Smart MLS
 - $515,0003 bd3 ba1.8k sqft18 Carriage Drive, Seymour, CT 06483For SaleMLS ID #24212003, Emily Fitzgerald, William Raveis Real Estate. Smart MLS
- $759,9004 bd3 ba2.7k sqft22 Buckskin Lane, Oxford, CT 06478For SaleMLS ID #24200083, Marissa Papa, Preston Gray Real Estate. Smart MLS
- $689,9003 bd3 ba2.8k sqft65 Cottage Street, Monroe, CT 06468For SaleMLS ID #24200594, Jennifer Lockwood, Coldwell Banker Realty. Smart MLS
- $659,9003 bd3 ba2.3k sqft11 Birdseye Rd Extension, Shelton, CT 06484For SaleMLS ID #24204291, Sam Granata, Preston Gray Real Estate. Smart MLS
- $885,0003 bd3 ba2.6k sqft228 Burr Road, Southbury, CT 06488For SaleMLS ID #24187716, Bonnie Wilson, Berkshire Hathaway NE Prop.. Smart MLS
- $649,0003 bd3 ba2.5k sqft151 Brushy Hill Road, Newtown, CT 06470For SaleMLS ID #24213252, Christine Fairchild, Coldwell Banker Realty. Smart MLS
- $515,0003 bd2 ba1.5k sqft12 Cedarwood Lane, Shelton, CT 06484For SaleMLS ID #24215398, Kristen Baldwin, William Raveis Real Estate. Smart MLS
- $749,0004 bd3 ba2.9k sqft29 Narragansett Trail, Newtown, CT 06482For SaleMLS ID #24184542, Andy Sachs, Compass Connecticut, LLC. Smart MLS
- $734,9003 bd3 ba2.6k sqft66 Augusta Drive, Milford, CT 06461For SaleMLS ID #24211644, Lia Digioia, William Raveis Real Estate. Smart MLS
- $619,9003 bd2 ba2.6k sqft552 Long Hill Avenue, Shelton, CT 06484For SaleMLS ID #24214294, Romina D'Angelo, Coldwell Banker Realty. Smart MLS
- $839,0004 bd3 ba2.9k sqft29 Foxwood Road, Trumbull, CT 06611For SaleMLS ID #24189020, Brian Christy, William Raveis Real Estate. Smart MLS
- $695,9003 bd3 ba2.5k sqft24 Purdy Hill Road, Monroe, CT 06468For SaleMLS ID #24198660, Al Melotto, Total Realty Services LLC. Smart MLS
- $625,0003 bd3 ba2.4k sqftMeadow Brook Estates, Seymour, CT 06483For SaleMLS ID #24210683, John Catizone, Keller Williams Realty. Smart MLS
- $769,0003 bd4 ba2.5k sqft437 West Rutland Road, Milford, CT 06461For SaleMLS ID #24207640, Steven T. Koleno, Beycome of Connecticut. Smart MLS
- $725,0003 bd3 ba2.1k sqft285 Mallard Drive, Orange, CT 06477For SaleMLS ID #24205247, Jennifer Kelley, Compass Connecticut, LLC. Smart MLS
- $749,9004 bd3 ba3.2k sqft5 Starr Lane, Bethel, CT 06801For SaleMLS ID #24205584, Sumer Naber, BE Real Estate. Smart MLS
