Proposed New Construction in the Heart of Concord! Enjoy single-level living in this thoughtfully designed modern farmhouse on a level lot with convenient access to Route 460 and Lynchburg. Designed with accessibility in mind, the home will feature wheelchair-friendly door widths and an accessible primary bath with handicap-accessible shower, toilet and available handrails. The open-concept living area connects the kitchen, dining and living spaces, with an attached garage for added convenience. Buyers can personalize their new home by selecting flooring color and up to three interior wall colors. Construction to commence upon ratified purchase agreement. Final construction and finishes governed by ratified contract and builder specifications.
For sale
$389,000
2 Midgett Farm Rd #0, Concord, VA 24538
3beds
1,425sqft
Single Family Residence
Built in ----
0.69 Acres Lot
$-- Zestimate®
$273/sqft
$-- HOA
What's special
Single-level livingLevel lotModern farmhouse
- 9 hours
- 36
- 10
Zillow last checked:
Listing updated:
Listed by:
Matthew Knabb 434-229-3225 knabbrealestate@gmail.com,
Elite Realty 434-386-8501
Source: LMLS,MLS#: 370058 Originating MLS: Lynchburg Board of Realtors
Facts & features
Interior
Bedrooms & bathrooms
- Bedrooms: 3
- Bathrooms: 2
- Full bathrooms: 2
Primary bedroom
- Level: First
- Area: 140
- Dimensions: 10 x 14
Bedroom
- Dimensions: 0 x 0
Bedroom 2
- Level: Second
- Area: 97.5
- Dimensions: 10 x 9.75
Bedroom 3
- Level: First
- Area: 97.5
- Dimensions: 10 x 9.75
Bedroom 4
- Area: 0
- Dimensions: 0 x 0
Bedroom 5
- Area: 0
- Dimensions: 0 x 0
Dining room
- Level: First
- Area: 141.38
- Dimensions: 9.75 x 14.5
Family room
- Area: 0
- Dimensions: 0 x 0
Great room
- Area: 0
- Dimensions: 0 x 0
Kitchen
- Level: First
- Area: 188.5
- Dimensions: 13 x 14.5
Living room
- Level: First
- Area: 252
- Dimensions: 21 x 12
Office
- Area: 0
- Dimensions: 0 x 0
Heating
- Heat Pump
Cooling
- Heat Pump
Appliances
- Included: Dishwasher, Microwave, Electric Range, Refrigerator, Electric Water Heater
- Laundry: Laundry Closet, Main Level
Features
- Drywall, Main Level Bedroom, Main Level Den, Primary Bed w/Bath, Pantry, Walk-In Closet(s)
- Flooring: Vinyl Plank
- Basement: Slab
- Attic: Scuttle
Interior area
- Total structure area: 1,425
- Total interior livable area: 1,425 sqft
- Finished area above ground: 1,425
- Finished area below ground: 0
Property
Parking
- Parking features: Off Street
Accessibility
- Accessibility features: Accessible Doors, Grab Bar(s), Shower
Features
- Levels: One
- Patio & porch: Front Porch
- Exterior features: Garden
Lot
- Size: 0.69 Acres
Details
- Parcel number: 18A71
Construction
Type & style
- Home type: SingleFamily
- Architectural style: Farm House,Ranch
- Property subtype: Single Family Residence
Materials
- Vinyl Siding
- Roof: Shingle
Utilities & green energy
- Electric: Dominion Energy
- Sewer: Septic Tank
- Water: Well
Community & HOA
Location
- Region: Concord
Financial & listing details
- Price per square foot: $273/sqft
- Annual tax amount: $108
- Date on market: 10/26/2026
Estimated market value
Not available
Estimated sales range
Not available
Not available
Price history
| Date | Event | Price |
|---|---|---|
| 10/26/2026 | Listed for sale | $389,000$273/sqft |
Source:  LMLS #370058 Report a problem | ||
Public tax history
Tax history is unavailable.
Monthly payment
Est. payment
Payment breakdown
Explore the cost of this home by adjusting the details. Changes won't be saved.Climate risks
Neighborhood: 24538
Similar homes
- $389,0003 bd2 ba1.4k sqft1 Midgett Farm #0, Concord, VA 24538New Construction
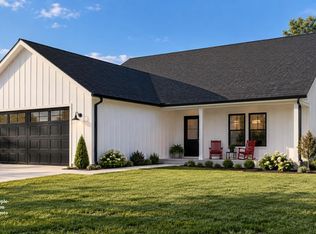 MLS ID #370044, Matthew Knabb, Elite Realty. LMLS
- $294,9003 bd3 ba1.6k sqft439 Midgett Farm Rd, Concord, VA 24538For Sale
 MLS ID #370073, Robbie Stephens, Century 21 ALL-SERVICE-APP. LMLS
- $369,9003 bd2 ba1.4k sqft634 Phoebe Pond Rd, Concord, VA 24538For Sale
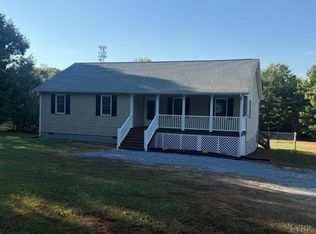 MLS ID #369897, J Wayne Henson, Century 21 ALL-SERVICE. LMLS
- $399,9003 bd2 ba1.6k sqft1 Phoebe Pond Lot Rd, Concord, VA 24538New Construction
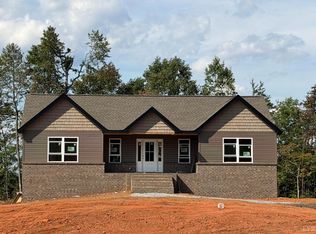 MLS ID #369689, Lauren Bell, Lauren Bell Real Estate, Inc.. LMLS
- $274,9003 bd2 ba1.9k sqft506 Stratton Dairy Rd, Concord, VA 24538For Sale
 MLS ID #932530, BENNY HAGY. RVAR
