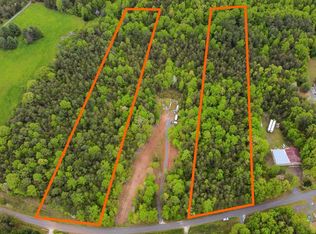
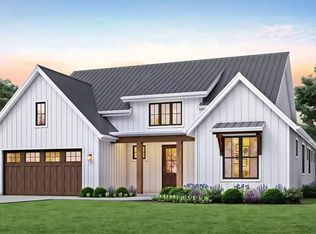
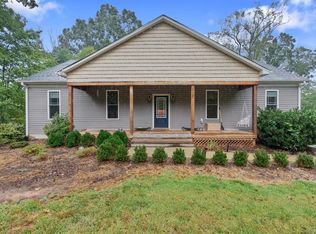
This 3 bed, 2 bathroom home situated on 1.50 peaceful acres along Stage Road is only a short 15-minute drive from Lynchburg. Built with durable brick-to-grade construction and low-maintenance vinyl siding, this property offers both quality and convenience. Step inside to an inviting open-concept living area that's perfect for entertaining or everyday comfort. The kitchen features sleek quartz countertops, classic white cabinetry, and a seamless flow into the main living space. The primary suite provides a relaxing retreat with a stylish tile shower and plenty of comfort. With 1,245 square feet, this home offers a smart, efficient layout that lives larger than its size. Enjoy outdoor living on the charming wraparound porch, or sit under the rear covered porch. Outdoor and indoor space blend easily! New Construction is similar to pictures, stop by and see it during the building process!
New construction
$399,900
3 Stage Rd, Concord, VA 24538
3beds
1,245sqft
Single Family Residence
Built in 2026
1.5 Acres Lot
$-- Zestimate®
$321/sqft
$-- HOA
What's special
Durable brick-to-grade constructionLow-maintenance vinyl sidingRear covered porchCharming wraparound porchStylish tile showerClassic white cabinetry
- 161 days
- 169
- 2
Zillow last checked:
Listing updated:
Listed by:
Shannon Sims 540-580-4471 s.sims@kw.com,
Keller Williams 434-534-9113
Source: LMLS,MLS#: 366370 Originating MLS: Lynchburg Board of Realtors
Originating MLS: Lynchburg Board of RealtorsFacts & features
Interior
Bedrooms & bathrooms
- Bedrooms: 3
- Bathrooms: 2
- Full bathrooms: 2
Primary bedroom
- Level: First
- Area: 169
- Dimensions: 13 x 13
Bedroom
- Dimensions: 0 x 0
Bedroom 2
- Level: First
- Area: 110
- Dimensions: 11 x 10
Bedroom 3
- Level: First
- Area: 110
- Dimensions: 10 x 11
Bedroom 4
- Area: 0
- Dimensions: 0 x 0
Bedroom 5
- Area: 0
- Dimensions: 0 x 0
Dining room
- Level: First
- Area: 156
- Dimensions: 12 x 13
Family room
- Area: 0
- Dimensions: 0 x 0
Great room
- Area: 0
- Dimensions: 0 x 0
Kitchen
- Level: First
- Area: 130
- Dimensions: 10 x 13
Living room
- Level: First
- Area: 182
- Dimensions: 13 x 14
Office
- Area: 0
- Dimensions: 0 x 0
Heating
- Heat Pump
Cooling
- Heat Pump
Appliances
- Included: Dishwasher, Disposal, Microwave, Electric Range, Electric Water Heater
- Laundry: Laundry Closet
Features
- Main Level Bedroom, Primary Bed w/Bath
- Flooring: Laminate, Tile
- Basement: Slab
- Attic: Access
Interior area
- Total structure area: 1,245
- Total interior livable area: 1,245 sqft
- Finished area above ground: 1,245
- Finished area below ground: 0
Property
Features
- Levels: One
- Patio & porch: Porch
Lot
- Size: 1.5 Acres
Details
- Parcel number: 9143
- Zoning: Ag
Construction
Type & style
- Home type: SingleFamily
- Architectural style: Bungalow
- Property subtype: Single Family Residence
Materials
- Brick, Vinyl Shake, Vinyl Siding
- Roof: Shingle
Condition
- New construction: Yes
- Year built: 2026
Details
- Warranty included: Yes
Utilities & green energy
- Electric: AEP/Appalachian Powr
- Sewer: Septic Tank
- Water: Well
Community & HOA
Location
- Region: Concord
Financial & listing details
- Price per square foot: $321/sqft
- Annual tax amount: $1,200
- Date on market: 5/5/2026
Estimated market value
Not available
Estimated sales range
Not available
Not available
Price history
| Date | Event | Price |
|---|---|---|
| 5/5/2026 | Listed for sale | $399,900+788.7%$321/sqft |
Source:  LMLS #366370 Report a problem LMLS #366370 Report a problem | ||
| 9/26/2025 | Sold | $45,000-18%$36/sqft |
Source: LMLS #358529 Report a problem | ||
| 7/29/2025 | Pending sale | $54,900$44/sqft |
Source: LMLS #358529 Report a problem | ||
| 4/14/2025 | Listed for sale | $54,900$44/sqft |
Source: LMLS #358529 Report a problem | ||
Public tax history
Tax history is unavailable.
Monthly payment
Est. payment
Payment breakdown
Explore the cost of this home by adjusting the details. Changes won't be saved.Climate risks
Neighborhood: 24538
Similar homes
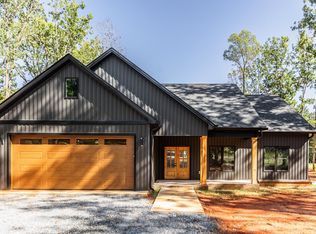
- $389,0003 bd2 ba1.5k sqft2182 Stonewall Rd, Concord, VA 24538New Construction
 MLS ID #367952, Thomas Nolen, Nolen Real Estate. LMLS
 - $499,9003 bd2 ba1.6k sqft538 Stratford Rd, Concord, VA 24538New Construction
 MLS ID #369252, Lauren Bell, Lauren Bell Real Estate, Inc.. LMLS
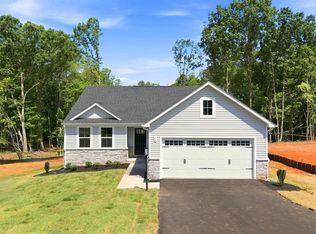
 - $429,5003 bd2 ba1.5k sqft76 Overlook Dr, Lynchburg, VA 24504New Construction
 MLS ID #367577, Meg Brown, MKB, REALTORS. LMLS
 - $394,9003 bd2 ba1.8k sqft117 Victor Dr, Lynchburg, VA 24501For Sale
 MLS ID #369476, Joshua Polston, Keller Williams. LMLS
