Experience one-floor living at its finest at Nathan Hale Estates, a private-way community nestled in Middletown, Connecticut, built by Silvin Homes and offering modern comfort, quality craftsmanship, and peaceful surroundings. Entering from the covered front porch, you're welcomed into a thoughtfully designed layout. Features include a convenient laundry room and two well-appointed secondary bedrooms connected by a Jack-and-Jill style full bath. The home then leads you into a stunning open-concept design perfect for everyday living and entertaining. A chef-inspired kitchen complete with a large island fit for entertaining flows seamlessly into an expansive family room featuring a cozy gas fireplace and direct access to the backyard patio. Privately situated, the luxurious primary suite offers spacious walk-in closets and a beautifully designed primary bath complete with a walk-in shower. Additional features include high-end luxury vinyl flooring throughout the main living areas, carpeting in the bedrooms, tile in the bathrooms, energy-efficient systems, central air, and quality finishes throughout. Generous builder allowances allow buyers to personalize appliances, tile, flooring, cabinetry, and granite countertops. Conveniently located near shopping, dining, parks, major commuter routes, and the Connecticut shoreline. Optional two-car garage upgrade available. Builder requires a one-time construction-to-permanent loan financed by Elm Tree Funding.
New construction
$499,900
Lot 2 Nathan Hale Road, Middletown, CT 06457
3beds
1,540sqft
Single Family Residence
Built in 2026
7,405 Square Feet Lot
$500,000 Zestimate®
$325/sqft
$-- HOA
What's special
- 48 days |
- 405 |
- 21 |
Zillow last checked:
Listing updated:
Listed by:
Jenna Talbot (860)937-7488,
Coldwell Banker Realty 860-674-0300
Source: Smart MLS,MLS#: 24179107
Loading...
Facts & features
Interior
Bedrooms & bathrooms
- Bedrooms: 3
- Bathrooms: 2
- Full bathrooms: 2
Primary bedroom
- Features: High Ceilings
- Level: Main
- Area: 143 Square Feet
- Dimensions: 11 x 13
Bedroom
- Features: High Ceilings
- Level: Main
- Area: 110 Square Feet
- Dimensions: 10 x 11
Bedroom
- Features: High Ceilings
- Level: Main
- Area: 110 Square Feet
- Dimensions: 10 x 11
Kitchen
- Features: High Ceilings
- Level: Main
- Area: 171 Square Feet
- Dimensions: 9 x 19
Living room
- Features: High Ceilings
- Level: Main
- Area: 506 Square Feet
- Dimensions: 22 x 23
Heating
- Forced Air, Natural Gas
Cooling
- Central Air
Appliances
- Included: Allowance, Gas Range, Microwave, Range Hood, Refrigerator, Dishwasher, Electric Water Heater, Water Heater
- Laundry: Main Level
Features
- Basement: Full
- Attic: Access Via Hatch
- Number of fireplaces: 1
Interior area
- Total structure area: 1,540
- Total interior livable area: 1,540 sqft
- Finished area above ground: 1,540
Property
Parking
- Total spaces: 1
- Parking features: Attached
- Attached garage spaces: 1
Accessibility
- Accessibility features: 32" Minimum Door Widths
Lot
- Size: 7,405 Square Feet
- Features: Level
Details
- Parcel number: 999999999
- Zoning: Res
Construction
Type & style
- Home type: SingleFamily
- Architectural style: Ranch
- Property subtype: Single Family Residence
Materials
- Vinyl Siding
- Foundation: Concrete Perimeter
- Roof: Asphalt
Condition
- To Be Built
- New construction: Yes
- Year built: 2026
Details
- Warranty included: Yes
Utilities & green energy
- Sewer: Public Sewer
- Water: Public
Community & HOA
HOA
- Has HOA: No
Location
- Region: Middletown
Financial & listing details
- Price per square foot: $325/sqft
- Date on market: 5/28/2026
Estimated market value
$500,000
$475,000 - $525,000
$2,906/mo
Price history
| Date | Event | Price |
|---|---|---|
| 5/28/2026 | Listed for sale | $499,900-13%$325/sqft |
Source:  Smart MLS #24179107 Report a problem Smart MLS #24179107 Report a problem | ||
| 3/9/2026 | Listing removed | $574,900$373/sqft |
Source: Smart MLS #24136256 Report a problem | ||
| 10/27/2025 | Listed for sale | $574,900$373/sqft |
Source: Smart MLS #24136256 Report a problem | ||
Public tax history
Tax history is unavailable.
Monthly payment
Est. payment
Payment breakdown
Explore the cost of this home by adjusting the details. Changes won't be saved.Climate risks
Neighborhood: 06457
Nearby schools
GreatSchools rating
- 4/10Spencer SchoolGrades: PK-5Distance: 0.2 mi
- 4/10Beman Middle SchoolGrades: 7-8Distance: 2.1 mi
- 4/10Middletown High SchoolGrades: 9-12Distance: 1.2 mi
Schools provided by the listing agent
- Elementary: Spencer
- High: Middletown
Source: Smart MLS. This data may not be complete. We recommend contacting the local school district to confirm school assignments for this home.
- $499,9003 bd2 ba1.5k sqft1 Nathan Hale Rd, Middletown, CT 06457New Construction

- $499,9003 bd2 ba1.5k sqft3 Nathan Hale Rd, Middletown, CT 06457New Construction
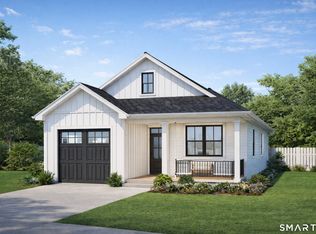
- $499,9003 bd2 ba1.5k sqft4 Nathan Hale Rd, Middletown, CT 06457Pending
- $499,9003 bd2 ba1.5k sqft8 Nathan Hale Rd, Middletown, CT 06457Sold
- $408,7004 bd1 ba1.7k sqft73 Phedon Pkwy, Middletown, CT 06457Off Market
- $424,7003 bd2 ba1.5k sqft79 Phedon Pkwy, Middletown, CT 06457Off Market
- $391,0003 bd2 ba1.5k sqft15 Navadon Pkwy, Middletown, CT 06457Off Market
- $335,1003 bd1 ba1.3k sqft57 Phedon Pkwy, Middletown, CT 06457Off Market
A local agent can set up tours, give advice and negotiate with sellers.
Similar homes
- $499,9003 bd2 ba1.5k sqftLot 1 Nathan Hale Road, Middletown, CT 06457New Construction
 MLS ID #24178985, Jenna Talbot, Coldwell Banker Realty. Smart MLS
 - $549,9003 bd3 ba1.7k sqftLot 3a Nathan Hale Road, Middletown, CT 06457New Construction
 MLS ID #24179145, Jenna Talbot, Coldwell Banker Realty. Smart MLS
 - $499,9003 bd2 ba1.5k sqftLot 3 Nathan Hale Road, Middletown, CT 06457New ConstructionMLS ID #24159033, Jenna Talbot, Coldwell Banker Realty. Smart MLS
- $465,0003 bd3 ba1.8k sqft15 Mulberry Lane, Middletown, CT 06457For Sale
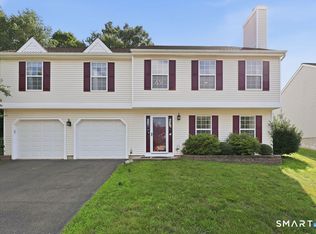 MLS ID #24140266, Noora Brown, William Pitt Sotheby's Int'l. Smart MLS
 - $394,9003 bd2 ba1.5k sqft492 Long Hill Road, Middletown, CT 06457For SaleMLS ID #24175189, Atif Seyal, RE/MAX Heritage. Smart MLS
- $449,9003 bd2 ba1.7k sqft841 Elm Street, Rocky Hill, CT 06067For SaleMLS ID #24183400, Jeanne Rustek, Carl Guild & Associates. Smart MLS
- $499,8804 bd3 ba2.2k sqft81 Crescent Road, Glastonbury, CT 06033For SaleMLS ID #24189709, Donna Mansfield, William Raveis Real Estate. Smart MLS
- $519,9003 bd3 ba1.9k sqft214 Woodfield Crossing, Rocky Hill, CT 06067For SaleMLS ID #24181517, Will Chase, eXp Realty. Smart MLS
- $459,0003 bd2 ba1.3k sqft24 Ridge Road, Cromwell, CT 06416For SaleMLS ID #24178503, Deborah D. Hagel, Hagel & Assoc. Real Estate. Smart MLS
- $589,9002 bd2 ba1.4k sqft137 Webster Lane #2-42, Middletown, CT 06457New ConstructionMLS ID #24123204, Phyllis Bysiewicz, Berkshire Hathaway NE Prop.. Smart MLS
- $499,0003 bd2 ba1.1k sqft135 Middlesex Avenue, Chester, CT 06412For SaleMLS ID #24189125, Lisa Genovali, Re/Max Valley Shore. Smart MLS
- $550,0003 bd3 ba2.1k sqft1399 Long Hill Road, Guilford, CT 06437For SaleMLS ID #24189878, Marissa McCue, William Pitt Sotheby's Int'l. Smart MLS
- $449,0003 bd2 ba1.6k sqft39 Green Hill Lane, Cheshire, CT 06410For SaleMLS ID #24171596, Janet Colello, Century 21 AllPoints Realty. Smart MLS
- $515,0004 bd4 ba1.9k sqft25 Toll Gate Road, Wethersfield, CT 06109For SaleMLS ID #24189533, Dawn E. Satagaj, William Raveis Real Estate. Smart MLS
- $489,9003 bd3 ba1.6k sqft341 Lake Shore Drive, East Haddam, CT 06423For SaleMLS ID #24159957, Rebecca M. Makas, KW Legacy Partners. Smart MLS
- $649,9002 bd2 ba1.5k sqft145 Webster Lane #2-41, Middletown, CT 06457New ConstructionMLS ID #24133669, Phyllis Bysiewicz, Berkshire Hathaway NE Prop.. Smart MLS
- $469,0003 bd3 ba1.4k sqft61 Hillcrest Road, Glastonbury, CT 06033For SaleMLS ID #24186945, Kevin Wilcox, William Raveis Real Estate. Smart MLS
- $499,0004 bd3 ba2.2k sqft60 Union Street, Southington, CT 06479For SaleMLS ID #24188682, Jacquelyn O. St Peter, Best Real Estate Brokerage LLC. Smart MLS
- $525,0003 bd2 ba1.5k sqft16 Deepwood Drive, Cheshire, CT 06410For SaleMLS ID #24182948, Lisa P. Rollins, Compass Connecticut, LLC. Smart MLS
- $549,9993 bd3 ba1.7k sqft129 Midwell Road, Wethersfield, CT 06109For SaleMLS ID #24180232, Maria L. Latina, Eagle Eye Realty PLLC. Smart MLS
