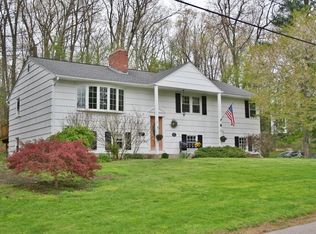
Welcome home ~ This stately Garrison Colonial is in one of the most spectacular settings in Paxton; conservation land behind, end of a quiet cul-de-sac with beautiful homes neighboring, a private wooded lot with stone walls, and so much peace & quiet. This home sits atop a gentle slope, overlooking the quiet cul-de-sac. This Colonial has an updated gorgeous kitchen with quartzite countertops, stylish cabinets, stainless appliances, and a 6-foot center island. The spacious and inviting living room adjoins the kitchen, making it nice for entertaining. There is a dedicated dining area next to the kitchen with sliding doors that open to a private screened in porch. The large family room that is the width of the home has a fireplace, big windows, and beautiful hardwood flooring. There is also a half bath with laundry on the first floor. The second level has 4 large bedrooms, and a full bath. The lower level has a full basement; one half is fully finished for more living space, one half partially finished with a fireplace, being used as an office. There are washer/dryer hook-ups downstairs, along with another bath. Updates: siding 2019, oil tank 2020, kitchen updated 2019, new floor in basement. This home is close to the heart of Paxton, and all the conveniences of Worcester.
For sale
$589,000
2 Nipmuc Rd, Paxton, MA 01612
4beds
1,999sqft
Single Family Residence
Built in 1966
0.5 Acres Lot
$585,500 Zestimate®
$295/sqft
$-- HOA
What's special
Dedicated dining areaStylish cabinetsStainless appliancesConservation land behindBig windowsUpdated gorgeous kitchenQuartzite countertops
- 2 days
- 531
- 43
Zillow last checked:
Listing updated:
Listed by:
Christine Tretheway 508-499-8320,
Coldwell Banker Realty - Worcester 508-795-7500
Source: MLS PIN,MLS#: 73572701
Facts & features
Interior
Bedrooms & bathrooms
- Bedrooms: 4
- Bathrooms: 3
- Full bathrooms: 2
- 1/2 bathrooms: 1
- Main level bathrooms: 1
Primary bedroom
- Features: Closet, Flooring - Hardwood, Attic Access, Closet - Double
- Level: Second
Bedroom 2
- Features: Closet, Flooring - Hardwood
- Level: Second
Bedroom 3
- Features: Closet, Flooring - Hardwood
- Level: Second
Bedroom 4
- Features: Closet, Flooring - Hardwood
- Level: Second
Bathroom 1
- Features: Bathroom - Full, Bathroom - With Tub & Shower, Closet, Flooring - Stone/Ceramic Tile
- Level: Second
Bathroom 2
- Features: Bathroom - Half, Cabinets - Upgraded, Dryer Hookup - Electric
- Level: Main,First
Bathroom 3
- Features: Bathroom - 3/4, Bathroom - With Shower Stall, Ceiling Fan(s)
- Level: Basement
Dining room
- Features: Flooring - Hardwood, Deck - Exterior, Open Floorplan, Recessed Lighting, Slider
- Level: Main,First
Family room
- Features: Closet, Flooring - Hardwood
- Level: Main,First
Kitchen
- Features: Window(s) - Bay/Bow/Box, Countertops - Upgraded, Kitchen Island, Cabinets - Upgraded, Exterior Access, Open Floorplan, Recessed Lighting, Remodeled, Stainless Steel Appliances
- Level: Main,First
Living room
- Features: Bathroom - Half, Flooring - Hardwood, Chair Rail, Open Floorplan
- Level: Main,First
Office
- Features: Fireplace
- Level: Basement
Heating
- Baseboard, Oil, Fireplace(s)
Cooling
- Window Unit(s)
Appliances
- Included: Electric Water Heater, Range, Dishwasher, Microwave, Refrigerator, Washer, Dryer
- Laundry: Electric Dryer Hookup, Washer Hookup, First Floor
Features
- Breezeway, Office, Play Room, Walk-up Attic
- Flooring: Wood, Tile, Hardwood
- Windows: Insulated Windows
- Basement: Full,Walk-Out Access,Interior Entry
- Number of fireplaces: 2
- Fireplace features: Family Room
Interior area
- Total structure area: 1,999
- Total interior livable area: 1,999 sqft
- Finished area above ground: 1,999
- Finished area below ground: 858
Property
Parking
- Total spaces: 5
- Parking features: Attached, Garage Door Opener, Storage, Garage Faces Side, Off Street, Paved
- Attached garage spaces: 2
- Uncovered spaces: 3
Features
- Patio & porch: Screened
- Exterior features: Balcony / Deck, Porch - Screened, Storage, Sprinkler System, Stone Wall
Lot
- Size: 0.5 Acres
- Features: Cul-De-Sac, Wooded
Details
- Parcel number: M:0027 B:0000 L:0141,3217693
- Zoning: R60
Construction
Type & style
- Home type: SingleFamily
- Architectural style: Colonial,Garrison
- Property subtype: Single Family Residence
Materials
- Frame
- Foundation: Concrete Perimeter
- Roof: Shingle
Condition
- Remodeled
- Year built: 1966
Utilities & green energy
- Sewer: Private Sewer
- Water: Public
- Utilities for property: for Electric Range, for Electric Oven, for Electric Dryer, Washer Hookup
Community & HOA
Community
- Features: Public Transportation, Shopping, Tennis Court(s), Park, Walk/Jog Trails, Conservation Area, House of Worship
- Subdivision: Indian Hill Estates
HOA
- Has HOA: No
Location
- Region: Paxton
Financial & listing details
- Price per square foot: $295/sqft
- Tax assessed value: $529,100
- Annual tax amount: $8,026
- Date on market: 9/10/2026
Estimated market value
$585,500
$556,000 - $615,000
$3,488/mo
Price history
| Date | Event | Price |
|---|---|---|
| 9/10/2026 | Listed for sale | $589,000+96.3%$295/sqft |
Source: MLS PIN #73572701 Report a problem | ||
| 6/23/2015 | Sold | $300,000+1.7%$150/sqft |
Source: Public Record Report a problem | ||
| 4/28/2015 | Pending sale | $295,000$148/sqft |
Source: Coldwell Banker Residential Brokerage - Worcester #71822748 Report a problem | ||
| 4/23/2015 | Listed for sale | $295,000$148/sqft |
Source: Coldwell Banker Residential Brokerage - Worcester - Park Ave. #71822748 Report a problem | ||
Public tax history
| Year | Property taxes | Tax assessment |
|---|---|---|
| 2025 | $7,251 -1.8% | $491,900 +7.1% |
| 2024 | $7,383 +3.6% | $459,400 +13.3% |
| 2023 | $7,125 +4.5% | $405,300 +12.8% |
| 2022 | $6,820 +5.3% | $359,300 +9.5% |
| 2021 | $6,475 +2.7% | $328,200 +2.7% |
| 2020 | $6,304 +2.3% | $319,500 +2.4% |
| 2019 | $6,161 +6.4% | $312,100 +10.2% |
| 2018 | $5,788 +3.2% | $283,300 +3% |
| 2017 | $5,609 +3% | $275,100 +4% |
| 2016 | $5,448 +6.6% | $264,600 +7.6% |
| 2015 | $5,112 +3.3% | $245,900 +1.9% |
| 2014 | $4,951 +5.3% | $241,400 -1.3% |
| 2013 | $4,701 +8.9% | $244,600 +2.9% |
| 2012 | $4,315 +2% | $237,600 -4.3% |
| 2011 | $4,229 -1% | $248,300 -5.2% |
| 2010 | $4,271 +13.8% | $262,000 -7.5% |
| 2009 | $3,754 -2.6% | $283,100 -12.4% |
| 2008 | $3,853 +4.4% | $323,200 |
| 2007 | $3,691 +5.9% | $323,200 +15% |
| 2006 | $3,487 +0.4% | $281,000 +4% |
| 2005 | $3,473 +5.4% | $270,300 +5.4% |
| 2004 | $3,296 -2.7% | $256,500 +35.4% |
| 2003 | $3,388 +7.6% | $189,400 |
| 2002 | $3,150 +5.1% | $189,400 +24.4% |
| 2000 | $2,998 | $152,200 |
Find assessor info on the county website
Monthly payment
Est. payment
Payment breakdown
Explore the cost of this home by adjusting the details. Changes won't be saved.Climate risks
Neighborhood: 01612
Nearby schools
Schools provided by the listing agent
- Elementary: Paxton Center School
- Middle: Paxton Center School
- High: Wachusett Regional High School
Source: MLS PIN. This data may not be complete. We recommend contacting the local school district to confirm school assignments for this home.