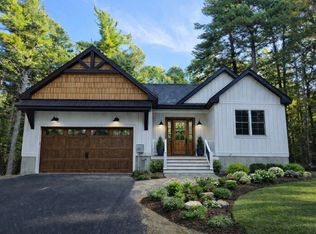
Welcome to this beautifully appointed new construction Colonial offering approximately 1,940 sq. ft. of thoughtfully designed living space! This home combines modern finishes, comfortable living, and desirable features throughout. The first floor offers a spacious living room, formal dining room, convenient half bath with laundry, and an inviting kitchen with dining area and sliders leading to a composite deck—perfect for entertaining or enjoying the outdoors. Luxury vinyl plank flooring extends throughout the entire first floor. Hardwood stairs lead to the second floor, featuring a spacious primary bedroom with private bath complete with double vanity and walk-in shower, two additional bedrooms, and a second full bath with tub/shower combination. Wall-to-wall carpeting adds comfort throughout the second floor, with luxury vinyl plank flooring in both full baths. Additional highlights include an attached two-car garage, composite front porch, walk-out basement, and central air conditioning. Enjoy all the benefits of brand-new construction with modern conveniences and finishes, ready for you to make it home! Conveniently located near Wachusett Mountain, offering year-round recreational activities, as well as area restaurants, shopping, and schools.
For sale
$699,900
2 Sunset Rd, Westminster, MA 01473
3beds
1,940sqft
Single Family Residence
Built in 2026
1.31 Acres Lot
$-- Zestimate®
$361/sqft
$-- HOA
What's special
Central air conditioningAttached two-car garageFormal dining roomWalk-out basementTwo additional bedroomsComposite front porchHardwood stairs
- 1 day
- 108
- 4
Zillow last checked:
Listing updated:
Listed by:
Wendy Poudrette 978-407-1342,
Foster-Healey Real Estate 978-537-8301
Source: MLS PIN,MLS#: 73598717
Facts & features
Interior
Bedrooms & bathrooms
- Bedrooms: 3
- Bathrooms: 3
- Full bathrooms: 2
- 1/2 bathrooms: 1
Primary bedroom
- Features: Bathroom - Full, Flooring - Wall to Wall Carpet
- Level: Second
Bedroom 2
- Features: Flooring - Wall to Wall Carpet
- Level: Second
Bedroom 3
- Features: Flooring - Wall to Wall Carpet
- Level: Second
Bathroom 1
- Features: Bathroom - Half, Dryer Hookup - Gas, Washer Hookup
- Level: First
Bathroom 2
- Features: Bathroom - Full, Bathroom - Double Vanity/Sink, Bathroom - With Shower Stall, Flooring - Vinyl
- Level: Second
Bathroom 3
- Features: Bathroom - Full, Bathroom - With Tub & Shower, Flooring - Vinyl
- Level: Second
Dining room
- Features: Flooring - Vinyl
- Level: First
Kitchen
- Features: Flooring - Vinyl
- Level: First
Living room
- Features: Flooring - Vinyl
- Level: First
Heating
- Natural Gas
Cooling
- Central Air
Appliances
- Included: Range, Dishwasher, Microwave, Refrigerator
- Laundry: Bathroom - Half, Flooring - Vinyl, First Floor
Features
- Flooring: Carpet, Hardwood
- Doors: Insulated Doors
- Windows: Insulated Windows
- Basement: Full
- Has fireplace: No
Interior area
- Total structure area: 1,940
- Total interior livable area: 1,940 sqft
- Finished area above ground: 1,940
Property
Parking
- Total spaces: 6
- Parking features: Attached, Garage Door Opener, Paved Drive, Off Street
- Attached garage spaces: 2
- Uncovered spaces: 4
Features
- Patio & porch: Porch, Deck - Composite
- Exterior features: Porch, Deck - Composite
Lot
- Size: 1.31 Acres
Details
- Zoning: res
Construction
Type & style
- Home type: SingleFamily
- Architectural style: Colonial
- Property subtype: Single Family Residence
Materials
- Frame
- Foundation: Concrete Perimeter
- Roof: Shingle
Condition
- Year built: 2026
Utilities & green energy
- Electric: Circuit Breakers
- Sewer: Private Sewer
- Water: Private
- Utilities for property: for Gas Range
Community & HOA
Community
- Features: Shopping, Golf, Medical Facility, Bike Path, Conservation Area, Highway Access, House of Worship, Public School, University
HOA
- Has HOA: No
Location
- Region: Westminster
Financial & listing details
- Price per square foot: $361/sqft
- Date on market: 11/4/2026
- Road surface type: Paved
Estimated market value
Not available
Estimated sales range
Not available
Not available
Price history
| Date | Event | Price |
|---|---|---|
| 11/4/2026 | Listed for sale | $699,900$361/sqft |
Source: MLS PIN #73598717 Report a problem | ||
Public tax history
Tax history is unavailable.
Monthly payment
Est. payment
Payment breakdown
Explore the cost of this home by adjusting the details. Changes won't be saved.Climate risks
Neighborhood: 01473
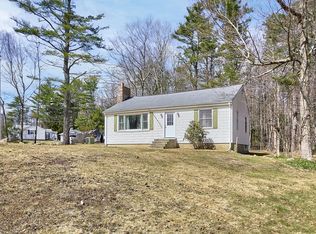
Similar homes
- $799,9004 bd3 ba2.3k sqft81 Knower Rd, Westminster, MA 01473New Construction
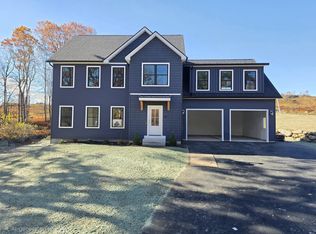 MLS ID #73599144, Paul Collette, Keller Williams Realty North Central. MLS PIN
- $599,9994 bd3 ba2.4k sqft73 Shady Ave, Westminster, MA 01473For Sale
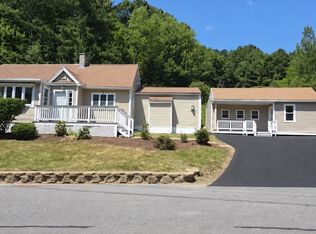 MLS ID #73585863, Marianyerlin Cordoba, One Stop Realty. MLS PIN
- $599,0004 bd2 ba1.4k sqft270 Bean Porridge Hill Rd, Westminster, MA 01473For Sale
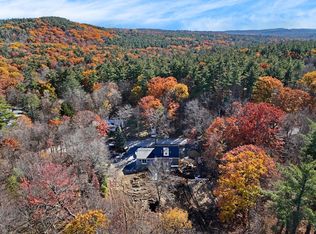 MLS ID #73595791, Susan Wright, EXIT New Options Real Estate. MLS PIN
- $824,9003 bd2 ba1.8k sqft149 Bragg Hill Rd, Westminster, MA 01473For Sale
 MLS ID #73597991, Tracy Barber, Real Broker MA, LLC. MLS PIN
