Welcome home to luxury and privacy in the highly desirable Troy Hills section of Parsippany. Nestled on nearly 2.5 private acres, this custom Mediterranean-inspired estate offers 4 bedrooms, 3.5 baths, with timeless craftsmanship.Inside, you'll find a gourmet chef's kitchen with Wolf & Sub-Zero appliances, custom KraftMaid cabinetry, radiant heated hickory hardwood floors, and elegant designer finishes throughout. Enjoy cozy evenings by the stunning fieldstone fireplace and effortless entertaining with a whole-home audio system.Step outside to your own private oasis featuring an in-ground pool, beautiful bluestone patios, mature landscaping, and exceptional privacy. Complete with a 2-car detached garage, expansive grounds, and an additional lot at Dogwood Ln. & Thompson Rd., this property offers a rare opportunity to own a truly one-of-a-kind estate.Conveniently located near major highways, shopping, dining, parks, and top-rated schools.
Active
$999,000
2 Thompson Rd, Parsippany-Troy Hills Twp., NJ 07005
4beds
--sqft
:
Get pre-qualified$7,307/mo
Single Family Residence
Built in 1930
2.09 Acres Lot
$-- Zestimate®
$--/sqft
$-- HOA
What's special
In-ground poolPrivate oasisElegant designer finishes throughoutTimeless craftsmanshipExpansive groundsMature landscapingStunning fieldstone fireplace
- 17 days |
- 3,267 |
- 228 |
Likely to sell faster than
Zillow last checked:
Listing updated:
Listed by:
William Rowens 201-396-0311,
Signature Realty Nj,
Catherine Pansini
Source: GSMLS,MLS#: 4039984
Facts & features
Interior
Bedrooms & bathrooms
- Bedrooms: 4
- Bathrooms: 4
- Full bathrooms: 3
- 1/2 bathrooms: 1
Primary bedroom
- Description: Full Bath, Sitting Room, Walk-In Closet
Bedroom 1
- Level: Third
Bedroom 2
- Level: Third
Bedroom 3
- Level: Third
Bedroom 4
- Level: Ground
Primary bathroom
- Features: Sauna, Stall Shower And Tub, Tub Shower
Dining room
- Level: First
Family room
- Level: Third
Kitchen
- Features: Breakfast Bar, Kitchen Island, Separate Dining Area
- Level: First
Living room
- Level: Second
Basement
- Features: Utility Room
Heating
- 3 Units, Floor/Wall Heater, Forced Air, Radiant - Hot Water, Coal, Natural Gas, Wood
Cooling
- 2 Units, Ceiling Fan(s), Central Air, Zoned
Appliances
- Included: Carbon Monoxide Detector, Gas Cooktop, Dishwasher, Generator-Built-In, Kitchen Exhaust Fan, Microwave, Washer/Dryer Stacked, Wall Oven(s) - Gas, Water Filter, Wine Refrigerator, Electric Water Heater, Water Heater From Furnace
Features
- In-Law Floorplan
- Flooring: Marble, Stone, Wood
- Basement: Yes,Partially Finished
- Number of fireplaces: 2
- Fireplace features: Coal, Kitchen, Living Room, Wood Burning
Property
Parking
- Total spaces: 2
- Parking features: 2 Car Width, Additional Parking, Crushed Stone, Driveway-Exclusive, Gravel, Detached Garage
- Garage spaces: 2
- Has uncovered spaces: Yes
Features
- Patio & porch: Deck, Patio
- Exterior features: Barbecue, Sidewalk
- Has private pool: Yes
- Pool features: In Ground
- Fencing: Wood
Lot
- Size: 2.09 Acres
- Dimensions: 2.09 AC
- Features: Split Possible
Details
- Parcel number: 2329004350000000530000
- Other equipment: Generator-Built-In, Generator-Hookup, Intercom
Construction
Type & style
- Home type: SingleFamily
- Architectural style: Contemporary
- Property subtype: Single Family Residence
Materials
- Stone, Stucco
- Roof: Asphalt Shingle,Slate
Condition
- Year built: 1930
- Major remodel year: 2018
Utilities & green energy
- Gas: Gas-Natural
- Sewer: Public Sewer
- Water: Public
- Utilities for property: Electricity Connected, Natural Gas Connected, Cable Connected, Fiber Optic, Fiber Optic Available
Community & HOA
Community
- Security: Carbon Monoxide Detector
Location
- Region: Boonton
Financial & listing details
- Tax assessed value: $391,300
- Annual tax amount: $13,683
- Date on market: 7/10/2026
- Ownership type: Fee Simple
- Electric utility on property: Yes
Estimated market value
Not available
Estimated sales range
Not available
$5,904/mo
Price history
| Date | Event | Price |
|---|---|---|
| 7/10/2026 | Listed for sale | $999,000-33.2% |
Source:  GSMLS #4039984 Report a problem GSMLS #4039984 Report a problem | ||
| 5/1/2024 | Listing removed | -- |
Source: GSMLS #3867656 Report a problem | ||
| 10/2/2023 | Listed for sale | $1,495,888 |
Source: GSMLS #3867656 Report a problem | ||
Public tax history
| Year | Property taxes | Tax assessment |
|---|---|---|
| 2025 | $13,594 | $391,300 |
| 2024 | $13,594 +3.2% | $391,300 -0.6% |
| 2023 | $13,170 +2.6% | $393,500 |
| 2022 | $12,840 +4.3% | $393,500 |
| 2021 | $12,313 +5% | $393,500 |
| 2020 | $11,722 +2.3% | $393,500 |
| 2019 | $11,463 +2.4% | $393,500 |
| 2018 | $11,199 +1.8% | $393,500 |
| 2017 | $10,998 +2.6% | $393,500 |
| 2016 | $10,719 +1.4% | $393,500 |
| 2015 | $10,573 +2.6% | $393,500 |
| 2014 | $10,306 +1.7% | $393,500 |
| 2013 | $10,133 +2.4% | $393,500 |
| 2012 | $9,897 +2.3% | $393,500 |
| 2011 | $9,672 +4.6% | $393,500 |
| 2010 | $9,247 +4.9% | $393,500 |
| 2009 | $8,818 | $393,500 |
| 2008 | -- | $393,500 |
| 2007 | -- | $393,500 |
| 2006 | -- | $393,500 |
| 2005 | -- | $393,500 |
| 2003 | -- | $393,500 +215.1% |
| 2002 | -- | $124,900 |
| 2001 | -- | $124,900 |
Find assessor info on the county website
Monthly payment
Est. payment
Payment breakdown
Explore the cost of this home by adjusting the details. Changes won't be saved.Climate risks
Neighborhood: 07005
Nearby schools
GreatSchools rating
- 8/10Intervale Elementary SchoolGrades: K-5Distance: 0.4 mi
- 7/10Brooklawn Middle SchoolGrades: 6-8Distance: 2.5 mi
- 8/10Parsippany Hills High SchoolGrades: 9-12Distance: 2.6 mi
- $951,4004 bd3 ba3.1k sqft28 Woodcrest Rd, Boonton, NJ 07005Off Market
- $777,3003 bd2 ba1.9k sqft1 Thompson Rd, Boonton, NJ 07005Off Market
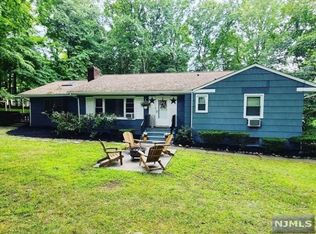
- $767,200-- bd-- ba2.9k sqft18 Dogwood Ln, Boonton, NJ 07005Off Market
- $874,200-- bd-- ba2.9k sqft25 Wood Glen Way, Boonton, NJ 07005Off Market
- $912,400-- bd-- ba2.8k sqft23 Wood Glen Way, Boonton, NJ 07005Off Market
- $850,300-- bd-- ba2.7k sqft27 Wood Glen Way, Boonton, NJ 07005Off Market
- $730,700-- bd-- ba1.4k sqft30 Woodcrest Rd, Boonton, NJ 07005Off Market
- $935,9005 bd3 ba2.7k sqft21 Wood Glen Way, Parsippany, NJ 07005Off Market
A local agent can set up tours, give advice and negotiate with sellers.
A local lender can help you make sure your offer is ready when you are.
Similar homes
- $800,0004 bd2 ba-- sqft18 Yorke Rd, Mountain Lakes Boro, NJ 07046For Sale
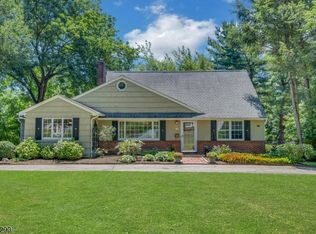 MLS ID #4042114, Uma Caldarone, Coldwell Banker Realty. GSMLS
 - $849,0005 bd2 ba2.4k sqft4 Northbrae Dr, Rockaway Twp., NJ 07005For Sale
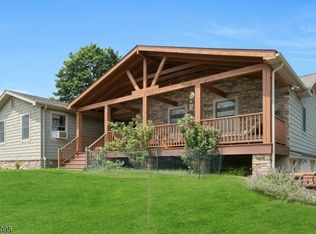 MLS ID #4037485, Michele Demartino, Coldwell Banker Realty. GSMLS
 - $950,0005 bd3 ba3.5k sqft4 SKYTOP DRIVE, Denville Twp., NJ 07834For Sale
 MLS ID #4039938, Mary K. Sheeran, Keller Williams Metropolitan. GSMLS
 - $999,9994 bd5 ba2.5k sqft41 Nicole Ln, Parsippany-Troy Hills Twp., NJ 07054For Sale
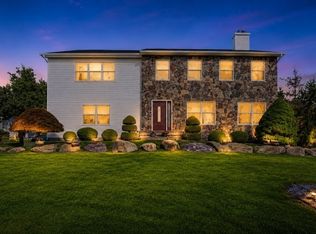 MLS ID #4037203, Pratiksha Shah, Weichert Realtors. GSMLS
 - $998,0004 bd3 ba-- sqft17 Billingsley Dr, Livingston Twp., NJ 07039For SaleMLS ID #4042378, Robert Zebaida, Keller Williams Suburban Realty. GSMLS
- $1,199,9005 bd4 ba-- sqft3 Bromley Ct, Montville Twp., NJ 07045For SaleMLS ID #4042313, Jason Failla, Century 21 The Crossing. GSMLS
- $975,0004 bd3 ba-- sqft15 Sweetwood Dr, Randolph Twp., NJ 07869For SaleMLS ID #4039868, Andrew Sabella, Addison Real Estate. GSMLS
- $948,0004 bd4 ba-- sqft14 Hilldale Rd, Montville Twp., NJ 07058For SaleMLS ID #4030248, Dana Dang, Garden Home Realty. GSMLS
- $1,199,9005 bd4 ba3.2k sqft60 Park Rd, Parsippany-Troy Hills Twp., NJ 07054For SaleMLS ID #4034599, Darlene Schror, Redfin Corporation. GSMLS
- $925,0004 bd4 ba-- sqft15 Hidden Valley Rd, Andover Twp., NJ 07860For SaleMLS ID #4042551, Kelly Olsen, Keller Williams Metropolitan. GSMLS
- $975,0003 bd3 ba-- sqft11 COLONIAL WAY, Livingston Twp., NJ 07039For SaleMLS ID #4042325, Marion Weiss, Coldwell Banker Realty. GSMLS
- $850,0004 bd3 ba-- sqft14 ARLINGTON DRIVE, Denville Twp., NJ 07834For SaleMLS ID #4040049, Mary K. Sheeran, Keller Williams Metropolitan. GSMLS
- $946,0004 bd3 ba2.8k sqft21 Hewlett Rd, Montville Twp., NJ 07082For SaleMLS ID #4021181, Russell Siminoff, Coldwell Banker Realty. GSMLS
- $999,0004 bd3 ba-- sqft12 Arbor Ct, Livingston Twp., NJ 07039For SaleMLS ID #4039175, Monica Alpert, Compass New Jersey, Llc. GSMLS
- $900,0004 bd4 ba-- sqft737 Ridge Rd, Kinnelon Boro, NJ 07405For SaleMLS ID #4033690, Lisa Masterson, Prominent Properties Sir. GSMLS
- $999,9995 bd5 ba-- sqft625 Maxim Dr, Hopatcong Boro, NJ 07821For SaleMLS ID #4029381, William Brennan, Re/Max House Values. GSMLS
- $1,100,0005 bd4 ba3.5k sqft11 Stoneridge Ct, Rockaway Twp., NJ 07866For SaleMLS ID #4036466, Claudia Patterson, Exp Realty, Llc. GSMLS
- $800,0005 bd3 ba-- sqft45 Gristmill Rd, Randolph Twp., NJ 07869For SaleMLS ID #4039216, Kimberly Brechka, Weichert Realtors Corp Hq. GSMLS
- $828,0004 bd3 ba-- sqft50 Rockledge Rd, Montville Twp., NJ 07045For SaleMLS ID #4036528, Sally E Novak, Re/Max Neighborhood Properties. GSMLS
- $1,200,0004 bd5 ba-- sqft10 Pasha Ct, Rockaway Twp., NJ 07435For SaleMLS ID #4041803, Matthew Gevirtz, Exp Realty, Llc. GSMLS
