Picture-perfect and full of charm, this beautifully maintained 5-bedroom, 2.5-bath home is tucked away on 2.5 private, tree-lined acres in the highly sought-after Randolph School District. offering the perfect blend of peaceful country living and everyday convenience, this property feels like a private retreat while remaining just minutes from shopping, dining, parks, and commuter routes.Inside, hardwood floors flow throughout most of the first level. The spacious living room with a fireplace opens to the kitchen, while the adjoining dining room and cozy family room create an ideal layout for everyday living and entertaining. Three bedrooms are located on the first floor, while upstairs you'll find a private primary sanctuary with its own full bath, plus an additional bedroom across the hall. Step outside to your own backyard oasis with plenty of room to entertain, garden, play, or simply unwind. Thew peaceful setting all around make this property truly special. Additional highlights include a 2-car garage, full unfinished basement ready for future expansion or storage, new septic system and roof (2024), new hot water heater (2025) etc. If you've been searching for privacy, space, and timeless charm with major updates already complete, this Randolph gem is one you won't want to miss.
Under contract
$800,000
45 Gristmill Rd, Randolph Twp., NJ 07869
5beds
--sqft
Single Family Residence
Built in 1968
2.53 Acres Lot
$815,800 Zestimate®
$--/sqft
$-- HOA
What's special
- 109 days
- 92
- 0
Zillow last checked:
Listing updated:
Listed by:
Kimberly Brechka 917-597-1768,
Weichert Realtors Corp Hq
Source: GSMLS,MLS#: 4039216
Facts & features
Interior
Bedrooms & bathrooms
- Bedrooms: 5
- Bathrooms: 3
- Full bathrooms: 2
- 1/2 bathrooms: 1
Bedroom 1
- Level: Second
Bedroom 2
- Level: Second
Bedroom 3
- Level: First
Bedroom 4
- Level: First
Primary bathroom
- Features: Stall Shower
Dining room
- Features: Living/Dining Combo
- Level: First
Family room
- Level: First
Kitchen
- Features: Eat-in Kitchen
- Level: First
Living room
- Level: First
Basement
- Features: GarEnter, Storage, Utility
Heating
- Baseboard - Electric, Baseboard - Hotwater, Zoned, Oil Tank Above Ground - Inside
Cooling
- 1 Unit, Central Air
Appliances
- Included: Carbon Monoxide Detector, Electric Cooktop, Dishwasher, Dryer, Refrigerator, Wall Oven(s) - Electric, Washer, Water Softener Owned, Electric Water Heater
Features
- Bedroom
- Flooring: Laminate, Tile, Wood
- Windows: Blinds, Drapes
- Basement: Yes,Full,Unfinished
- Number of fireplaces: 1
- Fireplace features: Wood Burning
Property
Parking
- Total spaces: 2
- Parking features: Additional Parking, Asphalt, Crushed Stone, Driveway-Exclusive, Built-In Garage, Oversized
- Attached garage spaces: 2
- Has uncovered spaces: Yes
Features
- Patio & porch: Patio
Lot
- Size: 2.53 Acres
- Dimensions: 2.53 AC
- Features: Wooded
Details
- Parcel number: 2332001450000000390000
Construction
Type & style
- Home type: SingleFamily
- Architectural style: Ranch,Custom Home
- Property subtype: Single Family Residence
Materials
- Composition Siding
- Roof: Asphalt Shingle
Condition
- Year built: 1968
Utilities & green energy
- Sewer: Septic 5+ Bedroom Town Verified
- Water: Well
- Utilities for property: Electricity Connected, Cable Available
Community & HOA
Community
- Security: Carbon Monoxide Detector
Location
- Region: Randolph
Financial & listing details
- Tax assessed value: $399,500
- Annual tax amount: $11,713
- Date on market: 7/10/2026
- Ownership type: Fee Simple
- Electric utility on property: Yes
Estimated market value
$815,800
$775,000 - $857,000
$5,062/mo
Price history
| Date | Event | Price |
|---|---|---|
| 8/3/2026 | Pending sale | $800,000 |
Source:  GSMLS #4039216 Report a problem GSMLS #4039216 Report a problem | ||
| 7/10/2026 | Listed for sale | $800,000+21.2% |
Source: GSMLS #4039216 Report a problem | ||
| 2/26/2024 | Sold | $660,000 |
Source: Public Record Report a problem | ||
| 12/21/2023 | Sold | $660,000+1.5% |
Source: GSMLS #3866367 Report a problem | ||
| 11/4/2023 | Pending sale | $650,000 |
Source: GSMLS #3866367 Report a problem | ||
| 10/1/2023 | Listed for sale | $650,000 |
Source: GSMLS #3866367 Report a problem | ||
Public tax history
| Year | Property taxes | Tax assessment |
|---|---|---|
| 2026 | $11,713 +3.6% | $399,500 |
| 2025 | $11,310 | $399,500 |
| 2024 | $11,310 +5% | $399,500 |
| 2023 | $10,776 +3.3% | $399,500 |
| 2022 | $10,429 +0.8% | $399,500 |
| 2021 | $10,345 +2.3% | $399,500 |
| 2020 | $10,117 +1.3% | $399,500 |
| 2019 | $9,985 +1.3% | $399,500 |
| 2018 | $9,857 +1.8% | $399,500 |
| 2017 | $9,680 +1.2% | $399,500 +47.3% |
| 2016 | $9,560 +1.6% | $271,300 |
| 2015 | $9,408 +2.1% | $271,300 |
| 2014 | $9,216 +2.2% | $271,300 |
| 2013 | $9,020 +2.2% | $271,300 |
| 2012 | $8,828 +3.9% | $271,300 |
| 2011 | $8,497 +3.8% | $271,300 |
| 2010 | $8,185 +2.3% | $271,300 |
| 2009 | $8,003 | $271,300 |
| 2008 | -- | $271,300 |
| 2007 | -- | $271,300 |
| 2006 | -- | $271,300 |
| 2005 | -- | $271,300 |
| 2004 | -- | $271,300 |
| 2003 | -- | $271,300 |
| 2002 | -- | $271,300 |
| 2001 | -- | $271,300 |
Find assessor info on the county website
Monthly payment
Est. payment
Payment breakdown
Explore the cost of this home by adjusting the details. Changes won't be saved.Climate risks
Neighborhood: Mill Brook
Nearby schools
Schools provided by the listing agent
- Middle: Randolph
- High: Randolph
Source: GSMLS. This data may not be complete. We recommend contacting the local school district to confirm school assignments for this home.
Similar homes
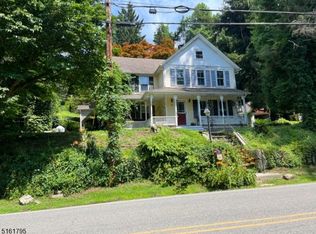
- $900,0005 bd3 ba-- sqft94 Radtke Rd, Randolph Twp., NJ 07869For Sale
 MLS ID #4059967, Peter Lorenzo, Keller Williams Metropolitan. GSMLS
 - $690,0003 bd3 ba1.9k sqft41 Shongum Rd, Randolph Twp., NJ 07869For Sale
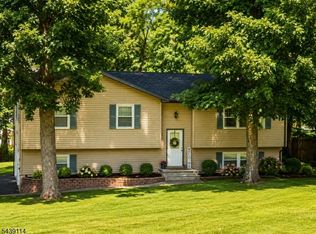 MLS ID #4059777, Jocelyn Russo, Coldwell Banker Realty. GSMLS
 - $899,0004 bd3 ba-- sqft119 Shady Ln, Randolph Twp., NJ 07869For Sale
 MLS ID #4059999, Ryan Bruen, Coldwell Banker Realty. GSMLS
 - $749,9003 bd2 ba-- sqft138 Shongum Rd, Denville Twp., NJ 07834For Sale
 MLS ID #4055873, Malcolm Miller, Coldwell Banker Realty. GSMLS
