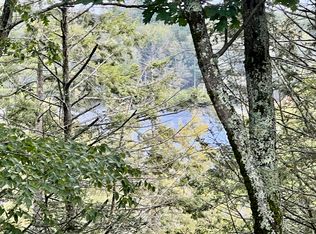
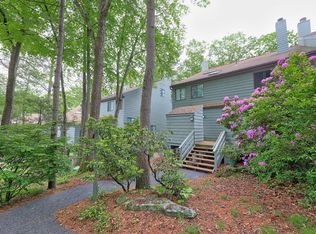
Welcome to 20 Evergreen Road in Torrington's Lakeridge community! Freshly painted and filled with natural light, this three-bedroom home features an open-concept layout with inviting spaces for everyday living and entertaining. The eat-in kitchen offers an attached island and flows into the dining area with doggy area and spacious living room, where new flooring, built-ins, and a fireplace create a warm gathering space. Step onto the deck directly from the living room to enjoy the outdoors. A convenient half bath completes the main level. Upstairs, you'll find two generously sized bedrooms and a full bath, while the third floor offers another large bedroom. Bright interiors, fresh updates, and a versatile layout make this home a wonderful opportunity to enjoy life at Lakeridge. Lakeridge is an all season resort like gated community with indoor and outdoor pools, events, recreation area, gym, pond, beach and has many outdoor and indoor courts, garden area, dog park, walking trails, ski area and stables with horseback riding.
For sale
$225,000
20 Evergreen Road #20, Torrington, CT 06790
3beds
1,400sqft
Condominium, Townhouse
Built in 1974
-- sqft lot
$-- Zestimate®
$161/sqft
$357/mo HOA
What's special
Bright interiorsAttached islandAnother large bedroomNew flooringConvenient half bathEat-in kitchenTwo generously sized bedrooms
- 14 hours
- 92
- 19
Zillow last checked:
Listing updated:
Listed by:
Kristen Duchene (860)806-4169,
Litchfield County Real Estate 860-806-4169
Source: Smart MLS,MLS#: 24218798
Facts & features
Interior
Bedrooms & bathrooms
- Bedrooms: 3
- Bathrooms: 2
- Full bathrooms: 1
- 1/2 bathrooms: 1
Primary bedroom
- Level: Upper
Bedroom
- Level: Upper
Bedroom
- Level: Upper
Bathroom
- Level: Lower
Bathroom
- Level: Upper
Dining room
- Level: Main
Kitchen
- Level: Main
Living room
- Level: Main
Heating
- Baseboard, Electric
Cooling
- Ceiling Fan(s)
Appliances
- Included: Oven/Range, Microwave, Dishwasher, Disposal, Water Heater
Features
- Basement: None
- Attic: None
- Number of fireplaces: 1
- Common walls with other units/homes: End Unit
Interior area
- Total structure area: 1,400
- Total interior livable area: 1,400 sqft
- Finished area above ground: 1,400
Property
Features
- Stories: 3
- Waterfront features: Water Community
Lot
- Features: Few Trees
Details
- Parcel number: 892652
- Zoning: RRC
Construction
Type & style
- Home type: Condo
- Architectural style: Townhouse
- Property subtype: Condominium, Townhouse
- Attached to another structure: Yes
Materials
- Wood Siding
Condition
- New construction: No
- Year built: 1974
Utilities & green energy
- Sewer: Public Sewer
- Water: Public
Community & HOA
Community
- Features: Lake, Playground, Private School(s), Public Rec Facilities, Tennis Court(s)
HOA
- Has HOA: Yes
- Amenities included: Basketball Court, Exercise Room/Health Club, Playground, Pool, Security, Clubhouse, Lake/Beach Access, Management
- Services included: Front Desk Receptionist, Security, Maintenance Grounds, Trash, Pest Control
- HOA fee: $357 monthly
Location
- Region: Torrington
Financial & listing details
- Price per square foot: $161/sqft
- Tax assessed value: $109,340
- Annual tax amount: $3,659
- Date on market: 11/5/2026
Estimated market value
Not available
Estimated sales range
Not available
Not available
Price history
| Date | Event | Price |
|---|---|---|
| 11/5/2026 | Listed for sale | $225,000+309.1%$161/sqft |
Source:  Smart MLS #24218798 Report a problem | ||
| 2/1/2011 | Sold | $55,000-6.8%$39/sqft |
Source: Smart MLS #L130465 Report a problem | ||
| 10/27/2010 | Pending sale | $59,000$42/sqft |
Source: PRUDENTIAL PREMIER HOMES #L130465 Report a problem | ||
| 9/17/2010 | Listed for sale | $59,000-25.3%$42/sqft |
Source: PRUDENTIAL PREMIER HOMES #L130465 Report a problem | ||
| 7/30/2010 | Listing removed | $79,000$56/sqft |
Source: PRUDENTIAL PREMIER HOMES #L130465 Report a problem | ||
| 5/15/2010 | Price change | $79,000-20.2%$56/sqft |
Source: PRUDENTIAL PREMIER HOMES #L130465 Report a problem | ||
| 3/15/2010 | Price change | $99,000-5.7%$71/sqft |
Source: PRUDENTIAL PREMIER HOMES #L130465 Report a problem | ||
| 10/25/2009 | Listed for sale | $105,000$75/sqft |
Source: PRUDENTIAL PREMIER HOMES #L130465 Report a problem | ||
Public tax history
Tax history is unavailable.
Find assessor info on the county website
Monthly payment
Est. payment
Payment breakdown
Explore the cost of this home by adjusting the details. Changes won't be saved.Climate risks
Neighborhood: Burrville
Similar homes
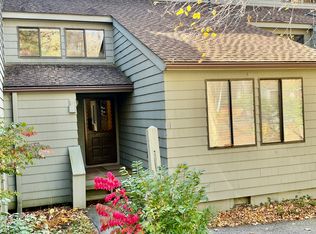
- $225,0002 bd2 ba1.6k sqftLakeridge, Torrington, CT 06790For Sale
 MLS ID #24216581, Mary Clancey, William Pitt Sotheby's Int'l. Smart MLS
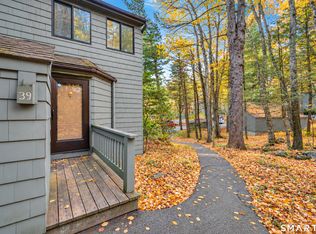
- $199,9003 bd2 ba1.4k sqftLakeridge, Torrington, CT 06790For Sale
 MLS ID #24215797, Heather Crabtree, RE/MAX RISE. Smart MLS
- $215,0003 bd2 ba1.4k sqftLakeridge, Torrington, CT 06790For Sale
 MLS ID #24208311, Rosemary B. Scanlon, Coldwell Banker Realty. Smart MLS
- $225,0002 bd2 ba1.3k sqftLakeridge, Torrington, CT 06790For Sale
 MLS ID #24204052, Mary Clancey, William Pitt Sotheby's Int'l. Smart MLS
- $199,0002 bd2 ba1.6k sqftLakeridge, Torrington, CT 06790For SaleMLS ID #24217400, Mary Clancey, William Pitt Sotheby's Int'l. Smart MLS
- $250,0002 bd2 ba1k sqftVillage At Paugnet Forest, Torrington, CT 06790For SaleMLS ID #24218349, Staci Murphy, Regall Realty, LLC. Smart MLS
- $195,0002 bd2 ba1.6k sqftLakeridge, Torrington, CT 06790For SaleMLS ID #24207277, Mustafa Muaremi, Coldwell Banker Realty. Smart MLS
- $235,0002 bd2 ba1.6k sqftLakeridge, Torrington, CT 06790For SaleMLS ID #24197165, Mary Clancey, William Pitt Sotheby's Int'l. Smart MLS
- $200,0002 bd2 ba1.5k sqftRiverside Commons, Torrington, CT 06790For SaleMLS ID #24217303, Elizabeth Vernes, Find Real Estate LLC. Smart MLS
- $199,0002 bd2 ba1.6k sqftLakeridge, Torrington, CT 06790For SaleMLS ID #24205080, Sharon Chase, Coldwell Banker Realty. Smart MLS
- $209,0003 bd3 ba1.5k sqftLakeridge, Torrington, CT 06790For SaleMLS ID #24183812, Mary Clancey, William Pitt Sotheby's Int'l. Smart MLS
- $260,0003 bd3 ba1.5k sqftLakeridge, Torrington, CT 06790For SaleMLS ID #24202783, Cheryl Grabowski, Lamacchia Realty. Smart MLS
- $259,9003 bd2 ba1.6k sqftLakeridge, Torrington, CT 06790For SaleMLS ID #24212361, Christine A. Hunter, Hunter Real Estate, LLC. Smart MLS
- $265,0003 bd3 ba1.5k sqftLakeridge, Torrington, CT 06790For SaleMLS ID #24180070, Mary Clancey, William Pitt Sotheby's Int'l. Smart MLS
- $249,9002 bd2 ba1.1k sqft168 Daley Drive, Torrington, CT 06790For SaleMLS ID #24218507, Izabela E. Wodarski, New Haus Group LLC. Smart MLS
- $269,0002 bd2 ba1.6k sqftLakeridge, Torrington, CT 06790For SaleMLS ID #24209493, Phil Fox, William Pitt Sotheby's Int'l. Smart MLS
- $275,0002 bd2 ba1.6k sqftLakeridge, Torrington, CT 06790For SaleMLS ID #24205561, Sylvia Sheth, Oxford Realty. Smart MLS
- $255,0002 bd2 ba1.6k sqftLakeridge, Torrington, CT 06790For SaleMLS ID #24191594, Mary Clancey, William Pitt Sotheby's Int'l. Smart MLS
- $269,0002 bd2 ba1.6k sqftLakeridge, Torrington, CT 06790For SaleMLS ID #24201725, Mary Clancey, William Pitt Sotheby's Int'l. Smart MLS
