Beautifully Renovated 4-Bedroom Home on a Spacious Corner Lot in St. Matthews.! Discover move-in-ready living at 4504 St. Matthews Road! This completely renovated 4-bedroom, 2-bath home offers over 2,100 square feet of living space on approximately 0.50 acres. Featuring a brand-new roof, all-new windows, fresh interior paint, new carpet, updated flooring, and modern lighting throughout, this home has been thoughtfully refreshed from top to bottom! The updated kitchen offers a welcoming space for cooking and entertaining, while both renovated bathrooms feature stylish, modern finishes. Enjoy a spacious, functional floor plan with generously sized bedrooms, comfortable living areas, and a dedicated laundry room for added convenience. Situated on a desirable corner lot, the property offers plenty of outdoor space for entertaining, gardening, pets, or simply enjoying the peaceful surroundings. With extensive upgrades, modern finishes, and over 2,100 square feet of living space, this beautifully updated home offers an exceptional opportunity for buyers seeking space, comfort, and convenience in. Move-in ready and waiting for its new owners! Schedule your private showing today! Disclaimer: CMLS has not reviewed and, therefore, does not endorse vendors who may appear in listings.
For sale
$212,000
4504 Saint Matthews Rd, Saint Matthews, SC 29135
4beds
2,128sqft
Manufactured Home
Built in 1996
0.5 Acres Lot
$-- Zestimate®
$100/sqft
$-- HOA
What's special
Modern lighting throughoutBrand-new roofUpdated flooringUpdated kitchenFresh interior paintNew carpetSpacious corner lot
- 1 day
- 91
- 4
Zillow last checked:
Listing updated:
Listed by:
Jennifer Carawan,
TruHome Realty
Source: Consolidated MLS,MLS#: 646033
Facts & features
Interior
Bedrooms & bathrooms
- Bedrooms: 4
- Bathrooms: 2
- Full bathrooms: 2
- Main level bathrooms: 2
Primary bedroom
- Features: Double Vanity, Walk-In Closet(s), Bath-Shared, Closet-Private
- Level: Main
Bedroom 2
- Features: Bath-Shared, Tub-Shower, Closet-Private
- Level: Main
Bedroom 3
- Features: Bath-Shared, Tub-Shower, Closet-Private
- Level: Main
Bedroom 4
- Features: Bath-Shared, Tub-Shower, Closet-Private
- Level: Main
Dining room
- Level: Main
Kitchen
- Features: Eat-in Kitchen, Counter Tops-Formica, Floors-Laminate
- Level: Main
Living room
- Level: Main
Heating
- Central
Cooling
- Central Air
Appliances
- Laundry: Heated Space, Utility Room, Main Level
Features
- Flooring: Carpet, Laminate
- Basement: Crawl Space
- Has fireplace: No
Interior area
- Total structure area: 2,128
- Total interior livable area: 2,128 sqft
Property
Parking
- Parking features: No Garage
Features
- Stories: 1
Lot
- Size: 0.5 Acres
- Features: Corner Lot
Details
- Parcel number: 01790004006.000
Construction
Type & style
- Home type: MobileManufactured
- Architectural style: Traditional
- Property subtype: Manufactured Home
Materials
- Vinyl
Condition
- New construction: No
- Year built: 1996
Utilities & green energy
- Sewer: Septic Tank
- Water: Well
Community & HOA
Community
- Subdivision: NONE
HOA
- Has HOA: No
Location
- Region: Saint Matthews
Financial & listing details
- Price per square foot: $100/sqft
- Date on market: 10/30/2026
- Listing agreement: Exclusive Right To Sell
- Road surface type: Paved
Estimated market value
Not available
Estimated sales range
Not available
Not available
Price history
| Date | Event | Price |
|---|---|---|
| 10/30/2026 | Listed for sale | $212,000$100/sqft |
Source:  Consolidated MLS #646033 Report a problem | ||
Public tax history
Tax history is unavailable.
Monthly payment
Climate risks
Neighborhood: 29135
Nearby schools
Schools provided by the listing agent
- Elementary: Orangeburg-Cnty
- Middle: Orangeburg-Cnty
- High: Orangeburg-Cnty
- District: Orangeburg
Source: Consolidated MLS. This data may not be complete. We recommend contacting the local school district to confirm school assignments for this home.
- $135,7003 bd1 ba916 sqft4512 Saint Matthews Rd, Saint Matthews, SC 29135Off Market
- $7,7002 bd1 ba-- sqft108 Highway 601 Street Mathews Rd, Saint Matthews, SC 29135Off Market
- $13,5006 bd2 ba1.4k sqft117 Family Cir, Saint Matthews, SC 29135Off Market
- $63,0003 bd1 ba1.2k sqft112 Family Cir, Saint Matthews, SC 29135Off Market
Similar homes
- $200,0003 bd2 ba1.2k sqft6588 Old State Rd, St Matthews, SC 29135For Sale
 MLS ID #644888, Miranda Mole. Consolidated MLS
- $215,0003 bd2 ba1.4k sqft2042 Staley St, Orangeburg, SC 29115For Sale
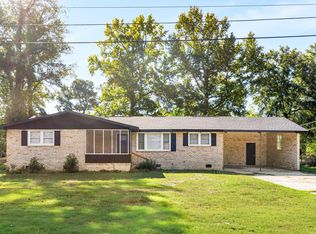
 MLS ID #26029501, Wilmont Berry. CTMLS
- $--4 bd1 ba1.7k sqft951 Bramble Ln, Orangeburg, SC 29115AuctionServiceLink Auction
- $219,5003 bd2 ba1.6k sqft204 Brook Dr, St Matthews, SC 29135For Sale
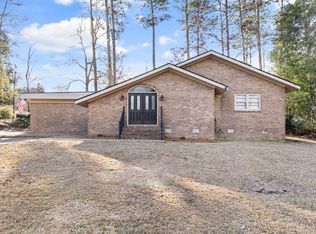 MLS ID #26000994, Carol Riley. CTMLS
- $249,4003 bd3 ba1.6k sqft353 Sweetwater Rd, St Matthews, SC 29135For SaleMLS ID #26022134, Chris Smith. CTMLS
- $210,0003 bd2 ba1.7k sqft220 Eastwood Cir, Orangeburg, SC 29118For SaleMLS ID #26020267, Janelle Mitchell. CTMLS
- $215,0004 bd3 ba2.3k sqft1425 Sifly Rd, Orangeburg, SC 29118For SaleMLS ID #26025406, Jamiea Busby. CTMLS
- $269,9003 bd2 ba1.2k sqft144 Lakeway Dr, St Matthews, SC 29135For SaleMLS ID #26028167, Carla Rawleigh. CTMLS
- $195,0003 bd2 ba1.3k sqft501 Glenzell Rd, Orangeburg, SC 29115For SaleMLS ID #26028989, Adelai Brown. CTMLS
- $289,5003 bd3 ba2.2k sqft519 Willington Dr, Orangeburg, SC 29118For SaleMLS ID #26029363, Carol Riley. CTMLS
