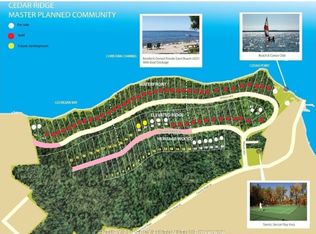
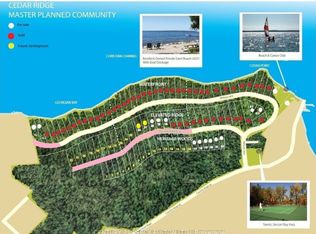
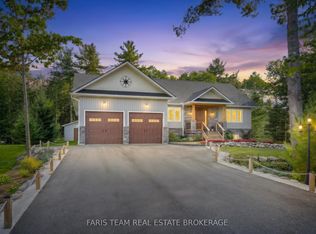
Perched high on a ridge in the coveted Cedar Ridge private community at Cedar Point, this exceptional four-season residence captures sweeping panoramic views over the turquoise waters of Georgian Bay - "The Sixth Great Lake" and unforgettable western sunsets. Private Beach Club membership is available, offering residents of the community access to the waterfront of Georgian Bay. Set on a premium 3.3 acre lot just under two hours from Toronto, the home offers privacy, natural beauty, and a true four-season lifestyle. Designed for both relaxation and entertaining, the open-concept kitchen, dining and great room feature soaring vaulted ceilings, oak hardwood flooring, and oversized windows that fill the space with natural light. A granite-stone wood-burning fireplace anchors the great room, while a propane stove warms the sunroom. A wrap-around Western Red Cedar deck with LED lighting and a screened-in cedar lanai create seamless indoor-outdoor living. The private primary suite includes a 5-piece ensuite and direct access to its own deck overlooking the Bay. A walkout lower level with in-floor radiant heating and an upper loft provide flexible space for family and guests. Premium features include Pollard windows, Pella patio door, Lepage front door, generator, high-efficiency furnace, UV water treatment, air exchanger, irrigation, private well and septic. Professionally landscaped with integrated lighting and flagstone walkways. Located near the Thunder Beach community, Awenda Provincial Park, Lafontaine Beach and the historic towns of Penetanguishene and Midland, with Georgian Bay General Hospital and essential services close at hand. Blue Mountain and Horseshoe Valley ski & golf resorts are just 40 minutes away, while nearby private golf and tennis clubs, sailing clubs, trails and sandy beaches offer recreation for every season. A rare opportunity to own a four-season retreat in one of Ontario's most breathtaking shoreline settings.
For sale
C$1,900,000
20 Nippissing Ridge Rd, Tiny, ON L9M 0T8
6beds
5baths
Single Family Residence
Built in ----
3.69 Acres Lot
$-- Zestimate®
C$--/sqft
C$-- HOA
What's special
Unforgettable western sunsetsSoaring vaulted ceilingsOak hardwood flooringGranite-stone wood-burning fireplaceScreened-in cedar lanaiPrivate primary suitePollard windows
- 154 days
- 36
- 1
Zillow last checked:
Listing updated:
Listed by:
HARVEY KALLES REAL ESTATE LTD.
Source: TRREB,MLS®#: S13091276 Originating MLS®#: Toronto Regional Real Estate Board
Originating MLS®#: Toronto Regional Real Estate BoardFacts & features
Interior
Bedrooms & bathrooms
- Bedrooms: 6
- Bathrooms: 5
Primary bedroom
- Level: Ground
- Dimensions: 4.87 x 6.83
Bedroom
- Level: Lower
- Dimensions: 4.45 x 4.29
Bedroom 2
- Level: Ground
- Dimensions: 4.5 x 3.69
Bedroom 3
- Level: Second
- Dimensions: 6.25 x 7.65
Bedroom 4
- Level: Lower
- Dimensions: 3.12 x 6.21
Bedroom 5
- Level: Lower
- Dimensions: 3.32 x 4.9
Bathroom
- Level: Lower
- Dimensions: 2.59 x 2.45
Breakfast
- Level: Ground
- Dimensions: 4.38 x 3.6
Dining room
- Level: Ground
- Dimensions: 4.3 x 4.79
Family room
- Level: Ground
- Dimensions: 4.77 x 4.38
Great room
- Level: Lower
- Dimensions: 10.72 x 8.4
Kitchen
- Level: Ground
- Dimensions: 10.11 x 8.3
Laundry
- Level: Ground
- Dimensions: 3.32 x 2.53
Living room
- Level: Ground
- Dimensions: 7.02 x 6.55
Sunroom
- Level: Ground
- Dimensions: 6.54 x 6.72
Utility room
- Level: Basement
- Dimensions: 4.13 x 8.62
Heating
- Forced Air, Propane
Cooling
- Central Air
Appliances
- Included: Bar Fridge, Built-In Oven, Countertop Range, Water Heater, Water Purifier, Water Treatment
Features
- Atrium, ERV/HRV, Floor Drain, In-Law Capability, In-Law Suite, Primary Bedroom - Main Floor, Storage, Storage Area Lockers
- Basement: Finished with Walk-Out,Full
- Has fireplace: Yes
- Fireplace features: Living Room, Propane
Interior area
- Living area range: 3500-5000 null
Video & virtual tour
Property
Parking
- Total spaces: 8
- Parking features: Private, Garage Door Opener
Features
- Stories: 2
- Patio & porch: Deck, Patio, Enclosed
- Exterior features: Landscaped, Lawn Sprinkler System, Lighting, Privacy
- Pool features: None
- Has view: Yes
- View description: Clear, Forest, Lake, Panoramic, Ridge, Skyline, Trees/Woods, Water
- Has water view: Yes
- Water view: Lake,Water,Direct
- Waterfront features: Indirect, WaterfrontCommunity, Lake
- Body of water: Georgian Bay
Lot
- Size: 3.69 Acres
- Features: Campground, Clear View, Cul de Sac/Dead End, Golf, Hospital, Lake Access
- Topography: Dry,Partially Cleared,Terraced
Details
- Additional structures: Other
- Parcel number: 584170087
- Other equipment: Air Exchanger, Generator - Full, Propane Tank, Sump Pump, Ventilation System
Construction
Type & style
- Home type: SingleFamily
- Property subtype: Single Family Residence
Materials
- Wood
- Foundation: Concrete, Wood Frame
- Roof: Asphalt Shingle
Utilities & green energy
- Sewer: Septic
- Water: Drilled Well, Sediment Filter
- Utilities for property: Cable Available, Cell Services, Electricity Connected, Garbage Pickup, Recycling Pickup, Street Lights, Phone Available, Underground Utilities
Community & HOA
Community
- Security: Alarm System, Carbon Monoxide Detector(s), Monitored, Smoke Detector(s)
Location
- Region: Tiny
Financial & listing details
- Annual tax amount: C$10,647
- Date on market: 5/6/2026
Price history
Price history is unavailable.
Public tax history
Tax history is unavailable.
Climate risks
Neighborhood: L9M
Nearby schools
GreatSchools rating
No schools nearby
We couldn't find any schools near this home.

Similar homes
- C$1,599,0005 bd5 ba-- sqft50 Nippissing Ridge Rd, Tiny, ON L9M 0T8For Sale
 MLS ID #S13180626, Royal LePage Estate Realty. TRREB
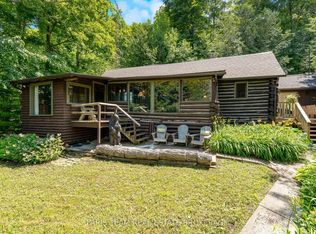
 - C$1,400,0004 bd2 ba-- sqft108 Shoreline Rd, Tiny, ON L9M 0T8For Sale
 MLS ID #S13740996, FARIS TEAM REAL ESTATE. TRREB
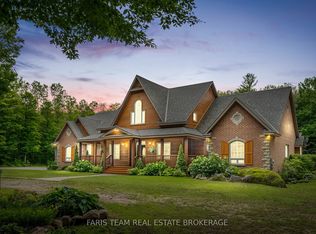
 - C$1,995,0006 bd4 ba-- sqft697 Lafontaine Rd E, Tiny, ON L9M 0S5For Sale
 MLS ID #S13738250, FARIS TEAM REAL ESTATE. TRREB
 - C$1,279,0004 bd4 ba-- sqft15 Stoney Rd, Tiny, ON L9M 0H2For Sale
 MLS ID #S13865590, FARIS TEAM REAL ESTATE. TRREB
