Top 5 Reasons You Will Love This Home: 1) Discover exceptional living in this beautifully crafted four bedroom custom bungalow, ideally situated in a highly sought-after location just steps from the beaches of Tiny, offering an incredible opportunity to enjoy a relaxed lifestyle close to the water 2) Designed to impress, the bright and spacious open-concept main level showcases engineered hardwood flooring throughout, abundant natural light, and a high-end kitchen featuring extended cabinetry and heated floors, complemented by a striking floor-to-ceiling granite fireplace and a dedicated home office 3) Retreat to the generously sized primary bedroom, complete with a large walk-in closet, a luxurious 5-piece ensuite featuring heated porcelain flooring, and a private walkout to the back deck, creating a peaceful connection to the outdoor surroundings 4) Beautifully finished, the basement significantly expands the home's living space with a large family room, versatile games or exercise room, an additional bedroom, and another spa-inspired bathroom complete with heated flooring 5) Impeccably maintained outdoor spaces are enhanced by impressive natural stone landscaping and a dedicated firepit area, while the insulated 20'x29' shop provides exceptional additional space for hobbies, projects, recreational equipment, storage, or a functional workshop. 1,869 above grade sq.ft. plus a finished basement.
For sale
C$1,279,000
15 Stoney Rd, Tiny, ON L9M 0H2
4beds
4baths
Single Family Residence
Built in ----
0.38 Acres Lot
$-- Zestimate®
C$--/sqft
C$-- HOA
What's special
Four bedroom custom bungalowEngineered hardwood flooring throughoutAbundant natural lightHeated floorsStriking floor-to-ceiling granite fireplaceDedicated home officeGenerously sized primary bedroom
- 1 day
- 4
- 1
Zillow last checked:
Listing updated:
Listed by:
FARIS TEAM REAL ESTATE
Source: TRREB,MLS®#: S13865590 Originating MLS®#: Toronto Regional Real Estate Board
Originating MLS®#: Toronto Regional Real Estate BoardFacts & features
Interior
Bedrooms & bathrooms
- Bedrooms: 4
- Bathrooms: 4
Primary bedroom
- Level: Main
- Dimensions: 5.2 x 4.25
Bedroom
- Level: Main
- Dimensions: 3.44 x 3
Bedroom
- Level: Main
- Dimensions: 3.63 x 3.35
Bedroom
- Level: Basement
- Dimensions: 3.31 x 3.07
Dining room
- Level: Main
- Dimensions: 4.2 x 3.49
Family room
- Level: Basement
- Dimensions: 7.32 x 4.7
Game room
- Level: Basement
- Dimensions: 7.15 x 7.01
Kitchen
- Level: Main
- Dimensions: 4.47 x 3.18
Laundry
- Level: Main
- Dimensions: 2.17 x 2.13
Living room
- Level: Main
- Dimensions: 5.93 x 5.12
Office
- Level: Main
- Dimensions: 3.33 x 2.24
Heating
- Forced Air, Gas
Cooling
- Central Air
Features
- None
- Basement: Finished,Full
- Has fireplace: Yes
- Fireplace features: Natural Gas
Interior area
- Living area range: 1500-2000 null
Video & virtual tour
Property
Parking
- Total spaces: 10
- Parking features: Private Double
- Has garage: Yes
Features
- Patio & porch: Deck
- Exterior features: Landscaped
- Pool features: None
Lot
- Size: 0.38 Acres
- Features: Beach, Irregular Lot
Details
- Additional structures: Workshop
- Parcel number: 584140028
Construction
Type & style
- Home type: SingleFamily
- Architectural style: Bungalow
- Property subtype: Single Family Residence
Materials
- Stone, Vinyl Siding
- Foundation: Concrete
- Roof: Asphalt Shingle
Utilities & green energy
- Sewer: Septic
Community & HOA
Location
- Region: Tiny
Financial & listing details
- Annual tax amount: C$5,360
- Date on market: 10/6/2026
Price history
Price history is unavailable.
Public tax history
Tax history is unavailable.
Climate risks
Neighborhood: L9M
Nearby schools
GreatSchools rating
No schools nearby
We couldn't find any schools near this home.


Similar homes
- C$1,079,9904 bd4 ba-- sqft22 Bellehumeur Rd, Tiny, ON L9M 0J1For Sale
 MLS ID #S13805612, RE/MAX RIGHT MOVE. TRREB
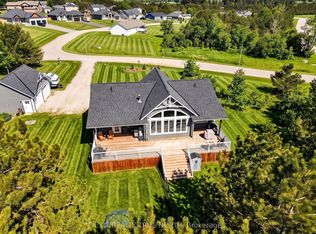
 - C$1,095,0005 bd4 ba-- sqft139 Rue Eric, Tiny, ON L9M 0H1For Sale
 MLS ID #S13835562, EXIT REALTY TRUE NORTH. TRREB
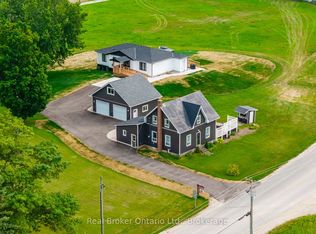
 - C$1,180,0004 bd3 ba-- sqft597 Lafontaine Rd W, Tiny, ON L9M 0L6New Construction
 MLS ID #S13792864, Real Broker Ontario Ltd.. TRREB
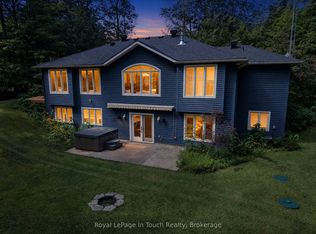
 - C$1,374,9994 bd3 ba-- sqft106 Copeland Creek Dr, Tiny, ON L9M 0M2For Sale
 MLS ID #S13756396, Royal LePage In Touch Realty. TRREB
