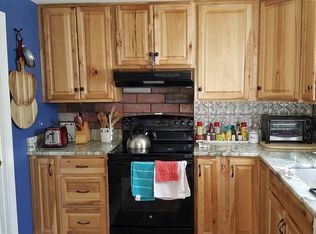
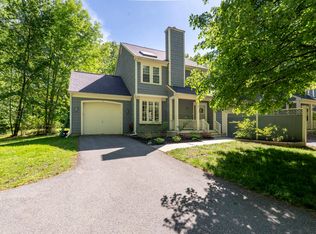
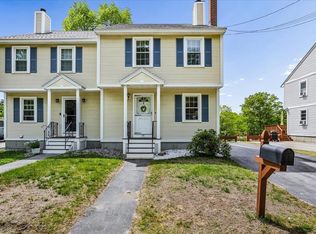
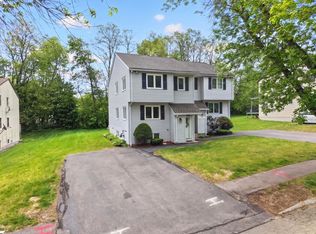
Welcome to desirable Olde Country Village! Completely renovated with high-end style & quality throughout, this turnkey home blends modern design with everyday comfort. The bright open-concept layout features luxury vinyl plank flooring, newer carpets, contemporary lighting & a sleek modern aesthetic. The updated kitchen shines with Quartz countertops, stainless steel appliances, grey subway tile backsplash, two-tone cabinetry & stylish finishes perfect for entertaining. Updated baths offer custom tilework & spa-like touches. Major upgrades include the heating system, water heater & 200-amp electrical panel. The finished basement provides flexible bonus space ideal for a game room, gym, office or media room. Enjoy this peaceful pet-friendly community with an in-ground pool, basketball court & playground. Convenient to shopping, restaurants, orchards, schools & I-93 for easy commuting. Some photos virtually staged.
Under contract
$370,000
20 Olde Country Village Rd #20, Londonderry, NH 03053
2beds
1,440sqft
Est.: Get pre-qualified
Condominium, Townhouse
Built in 1976
-- sqft lot
$365,300 Zestimate®
$257/sqft
$320/mo HOA
What's special
Contemporary lightingIn-ground poolUpdated kitchenNewer carpetsBasketball courtStainless steel appliancesBright open-concept layout
- 2 days |
- 286 |
- 16 |
Zillow last checked:
Listing updated:
Listed by:
Team Tringali 617-417-0605,
Keller Williams Gateway Realty 603-883-8400,
John A. Tringali 617-417-0605
Source: MLS PIN,MLS#: 73524672
Facts & features
Interior
Bedrooms & bathrooms
- Bedrooms: 2
- Bathrooms: 2
- Full bathrooms: 1
- 1/2 bathrooms: 1
Primary bedroom
- Level: Second
Bedroom 2
- Level: Second
Primary bathroom
- Features: Yes
Dining room
- Level: First
Living room
- Level: First
Heating
- Electric, Propane
Cooling
- Wall Unit(s)
Appliances
- Included: Range, Dishwasher, Microwave, Refrigerator
Features
- Bonus Room, Central Vacuum
- Flooring: Carpet
- Has basement: Yes
- Has fireplace: No
Interior area
- Total structure area: 1,440
- Total interior livable area: 1,440 sqft
- Finished area above ground: 1,180
- Finished area below ground: 260
Video & virtual tour
Property
Parking
- Total spaces: 2
- Uncovered spaces: 2
Details
- Parcel number: 1094154
- Zoning: AR-1
Construction
Type & style
- Home type: Townhouse
- Property subtype: Condominium, Townhouse
Condition
- Year built: 1976
Utilities & green energy
- Sewer: Private Sewer
- Water: Well
- Utilities for property: for Gas Range
Community & HOA
HOA
- Amenities included: Pool, Playground
- Services included: Insurance, Maintenance Grounds, Snow Removal
- HOA fee: $320 monthly
Location
- Region: Londonderry
Financial & listing details
- Price per square foot: $257/sqft
- Tax assessed value: $382,100
- Annual tax amount: $5,529
- Date on market: 5/27/2026
Estimated market value
$365,300
$336,000 - $395,000
Not available
Price history
| Date | Event | Price |
|---|---|---|
| 5/28/2026 | Contingent | $370,000$257/sqft |
Source: MLS PIN #73524672 Report a problem | ||
| 5/27/2026 | Listed for sale | $370,000$257/sqft |
Source:  PrimeMLS #5090545 Report a problem PrimeMLS #5090545 Report a problem | ||
Public tax history
Tax history is unavailable.
Monthly payment
Est. payment$--/mo
Payment breakdown
Explore the cost of this home by adjusting the details. Changes won't be saved.
All calculations are estimates and provided by Zillow, Inc. for informational purposes only. Actual amounts may vary.
HOA fees may include property taxes on listings classified as Co-Ops. Contact the listing agent and/or owner for fee details.
Mortgage interest rates are dependent on a number of factors, including credit score, down payment, and repayment length. Interest rate data provided by Zillow Group Marketplace, Inc. as of 1/1/1970 from various mortgage lenders with which we have lead or other similar arrangements; the Estimated Payment is an average of those rates.
See how much you could borrow to make a competitive offer.
Climate risks
Neighborhood: 03053
Nearby schools
GreatSchools rating
- 7/10South Londonderry Elementary SchoolGrades: 1-5Distance: 0.9 mi
- 5/10Londonderry Middle SchoolGrades: 6-8Distance: 3.2 mi
- 8/10Londonderry Senior High SchoolGrades: 9-12Distance: 2.9 mi
A local agent can set up tours, give advice and negotiate with sellers.
A local lender can help you make sure your offer is ready when you are.

- New Hampshire
- Rockingham County
- Londonderry
- 03053
- 20 Olde Country Village Rd Unit 20
Nearby cities
Nearby zip codes
Other Londonderry Topics
