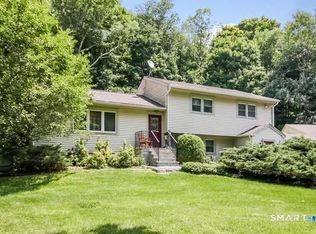
First time offered on the market, this welcoming 4-bedroom colonial is ideally situated on a peaceful cul-de-sac just over a mile from the heart of Ridgefield. Step into this center-hall home and discover a spacious living room to your right, where six large, sun-filled windows frame a wood-burning fireplace and look out over beautiful landscaping. The kitchen is designed for both everyday living and entertaining, featuring granite countertops, porcelain flooring, a center eat-in island, and open pass -through into the inviting dining room. Adjoining this is a flexible family room with a second fireplace that serves as a perfect focal point for gatherings - or simply close the double doors for a private office. The finished lower level features plenty of room for recreation and exercise, while the screened-in porch overlooks your backyard oasis. The upper level features three bedrooms and hallway bathroom, as well as a primary suite complete with a private bathroom, walk-in closet, and access to finished attic. The attic space offers an excellent opportunity for a future bonus room, office, art studio, or yoga space, along with storage galore. This home is a rare opportunity for exceptional privacy in one of Ridgefield's most desirable locations, offering maximum convenience to award-winning schools, dining, shopping, entertainment, and major commuting routes.
Accepting backups
$975,000
20 Pocconock Trail, Ridgefield, CT 06877
4beds
2,458sqft
Single Family Residence
Built in 1969
1.16 Acres Lot
$-- Zestimate®
$397/sqft
$-- HOA
What's special
Wood-burning fireplaceCenter eat-in islandBeautiful landscapingPorcelain flooringWalk-in closetAccess to finished atticGranite countertops
- 56 days
- 59
- 1
Likely to sell faster than
Zillow last checked:
Listing updated:
Listed by:
Robert Neumann (203)313-2600,
Houlihan Lawrence 203-438-0455,
Tim Hastings 203-482-2181,
Houlihan Lawrence
Source: Smart MLS,MLS#: 24195858
Facts & features
Interior
Bedrooms & bathrooms
- Bedrooms: 4
- Bathrooms: 3
- Full bathrooms: 2
- 1/2 bathrooms: 1
Primary bedroom
- Features: Full Bath, Hardwood Floor
- Level: Upper
- Area: 177.66 Square Feet
- Dimensions: 12.6 x 14.1
Bedroom
- Features: Hardwood Floor
- Level: Upper
- Area: 167.5 Square Feet
- Dimensions: 12.5 x 13.4
Bedroom
- Features: Hardwood Floor
- Level: Upper
- Area: 133.62 Square Feet
- Dimensions: 10.2 x 13.1
Bedroom
- Features: Hardwood Floor
- Level: Upper
- Area: 149.86 Square Feet
- Dimensions: 11.8 x 12.7
Dining room
- Features: Hardwood Floor
- Level: Main
- Area: 152.95 Square Feet
- Dimensions: 11.5 x 13.3
Family room
- Features: Wood Stove, Hardwood Floor
- Level: Main
- Area: 188.76 Square Feet
- Dimensions: 12.1 x 15.6
Kitchen
- Features: Granite Counters, Eating Space, Pantry
- Level: Main
- Area: 181.26 Square Feet
- Dimensions: 11.4 x 15.9
Living room
- Features: Fireplace, Hardwood Floor
- Level: Main
- Area: 315.9 Square Feet
- Dimensions: 13.5 x 23.4
Other
- Level: Upper
- Area: 261.36 Square Feet
- Dimensions: 13.2 x 19.8
Heating
- Baseboard, Hot Water, Oil
Cooling
- Central Air
Appliances
- Included: Electric Cooktop, Microwave, Refrigerator, Dishwasher, Water Heater
- Laundry: Main Level
Features
- Basement: Full
- Attic: Pull Down Stairs
- Number of fireplaces: 2
Interior area
- Total structure area: 2,458
- Total interior livable area: 2,458 sqft
- Finished area above ground: 2,458
Property
Parking
- Total spaces: 2
- Parking features: Attached
- Attached garage spaces: 2
Features
- Patio & porch: Enclosed, Porch, Patio
- Exterior features: Garden
Lot
- Size: 1.16 Acres
- Features: Secluded, Cul-De-Sac
Details
- Parcel number: 275848
- Zoning: RAA
Construction
Type & style
- Home type: SingleFamily
- Architectural style: Colonial
- Property subtype: Single Family Residence
Materials
- Clapboard
- Foundation: Concrete Perimeter
- Roof: Asphalt
Condition
- New construction: No
- Year built: 1969
Utilities & green energy
- Sewer: Septic Tank
- Water: Well
Community & HOA
Community
- Features: Park
HOA
- Has HOA: No
Location
- Region: Ridgefield
Financial & listing details
- Price per square foot: $397/sqft
- Tax assessed value: $427,140
- Annual tax amount: $11,699
- Date on market: 8/30/2026
Estimated market value
Not available
Estimated sales range
Not available
Not available
Price history
| Date | Event | Price |
|---|---|---|
| 8/30/2026 | Listed for sale | $975,000+178.6%$397/sqft |
Source:  Smart MLS #24195858 Report a problem Smart MLS #24195858 Report a problem | ||
| 10/2/1998 | Sold | $350,000$142/sqft |
Source: Public Record Report a problem | ||
Public tax history
| Year | Property taxes | Tax assessment |
|---|---|---|
| 2025 | $11,699 +3.9% | $427,140 |
| 2024 | $11,255 +2.1% | $427,140 |
| 2023 | $11,024 +6.3% | $427,140 +17.1% |
| 2022 | $10,370 +0.8% | $364,740 |
| 2021 | $10,289 +0.3% | $364,740 |
| 2020 | $10,256 | $364,740 |
| 2019 | $10,256 +1.2% | $364,740 |
| 2018 | $10,132 +6% | $364,740 +3.8% |
| 2017 | $9,562 +2% | $351,420 |
| 2016 | $9,379 +2.6% | $351,420 |
| 2015 | $9,140 | $351,420 |
| 2014 | $9,140 +2.4% | $351,420 -19.8% |
| 2012 | $8,928 -1.2% | $438,300 |
| 2011 | $9,033 +1% | $438,300 |
| 2010 | $8,941 +2% | $438,300 |
| 2009 | $8,766 +0.4% | $438,300 |
| 2008 | $8,727 -4.7% | $438,300 +19.1% |
| 2007 | $9,153 +2.6% | $368,030 |
| 2006 | $8,917 +3.5% | $368,030 |
| 2005 | $8,612 +6.3% | $368,030 |
| 2004 | $8,104 +6% | $368,030 |
| 2003 | $7,644 +25.8% | $368,030 +54.4% |
| 2001 | $6,074 +9.6% | $238,300 0% |
| 2000 | $5,541 +8% | $238,330 |
| 1997 | $5,129 | $238,330 |
Find assessor info on the county website
Monthly payment
Est. payment
Payment breakdown
Explore the cost of this home by adjusting the details. Changes won't be saved.Climate risks
Neighborhood: 06877
Nearby schools
Schools provided by the listing agent
- Elementary: Scotland
- Middle: Scotts Ridge
- High: Ridgefield
Source: Smart MLS. This data may not be complete. We recommend contacting the local school district to confirm school assignments for this home.
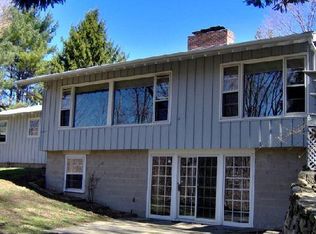
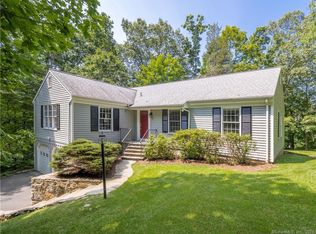
Similar homes
- $949,0004 bd3 ba3.2k sqft15 Flat Rock Drive, Ridgefield, CT 06877For Sale

 MLS ID #24185334, Michele Isenberg, Coldwell Banker Realty. Smart MLS
 - $950,0004 bd3 ba2.7k sqft26 Abbott Avenue, Ridgefield, CT 06877For Sale
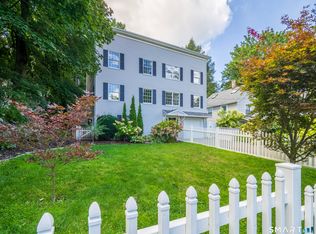 MLS ID #24204336, Carol Hanlon, Coldwell Banker Realty. Smart MLS
 - $1,050,0004 bd3 ba3.6k sqft40 Beechwood Lane, Ridgefield, CT 06877For Sale
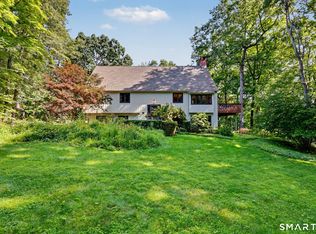 MLS ID #24202050, Sarah Oh, William Pitt Sotheby's Int'l. Smart MLS
 - $748,3334 bd3 ba2k sqft16 Sherwood Road, Ridgefield, CT 06877For Sale
 MLS ID #24166477, Susan Hanson, William Raveis Real Estate. Smart MLS
 - $1,195,0003 bd3 ba2.2k sqft145 Smith Ridge Road, South Salem, NY 10590For Sale
 MLS ID #1064566, Giancarlo Pecora, Listing by: eXp Realty. OneKey® MLS as distributed by MLS GRID
 - $899,0004 bd4 ba2.9k sqft46 Truesdale Lake Drive, South Salem, NY 10590For SaleMLS ID #1045301, Hope Ross Mazzola, Listing by: Coldwell Banker Realty. OneKey® MLS as distributed by MLS GRID
- $849,0004 bd3 ba3.1k sqft15 Fire Hill Lane, Redding, CT 06896For SaleMLS ID #24199054, Laura Brodie, Coldwell Banker Realty. Smart MLS
- $1,099,0004 bd3 ba2.8k sqft241 Mountain Road, Wilton, CT 06897For SaleMLS ID #24198029, Linda Sweeny, William Raveis Real Estate. Smart MLS
- $1,099,0004 bd3 ba3.1k sqft1165 Riverbank Road, Stamford, CT 06903For SaleMLS ID #24215737, Joseph M. Pasquino, Compass Connecticut, LLC. Smart MLS
- $999,9004 bd3 ba2.8k sqft73 Weeping Willow Lane, Fairfield, CT 06825For SaleMLS ID #24206480, Donna Genovese, Great Estates, CT. Smart MLS
- $980,0003 bd3 ba1.8k sqft753 Den Road, Stamford, CT 06903For SaleMLS ID #24212470, EMMANNUEL Pina, eXp Realty. Smart MLS
- $1,050,0001 bd2 ba2.5k sqft140 Vista Road, Wilton, CT 06897For SaleMLS ID #24181173, Mary Bozzuti Higgins, William Pitt Sotheby's Int'l. Smart MLS
- $999,0004 bd4 ba3.4k sqft3808 Old Crompond Road, Cortlandt Manor, NY 10567For SaleMLS ID #1053541, George Campolo, Listing by: RE/MAX Classic Realty. OneKey® MLS as distributed by MLS GRID
- $888,0004 bd3 ba3.4k sqft29 Maplewood Drive, Danbury, CT 06811For SaleMLS ID #24200847, Julie Setterlund, William Pitt Sotheby's Int'l. Smart MLS
- $899,0004 bd3 ba2.9k sqft57 Wilner Road, Somers, NY 10589For SaleMLS ID #1056753, Hope Ross Mazzola, Listing by: Coldwell Banker Realty. OneKey® MLS as distributed by MLS GRID
- $1,340,0004 bd3 ba3.4k sqft11 Joan Road, Stamford, CT 06905For SaleMLS ID #24214822, Silvana Orsaia, BHGRE Shore & Country. Smart MLS
- $950,0004 bd5 ba3.3k sqft141 Gage Road, Brewster, NY 10509For SaleMLS ID #1010711, Mark Anderson, Listing by: Houlihan Lawrence Inc.. OneKey® MLS as distributed by MLS GRID
- $999,9003 bd2 ba1.7k sqft89 Wood Creek Road, New Fairfield, CT 06812For SaleMLS ID #24202785, Cory Neumann, Houlihan Lawrence. Smart MLS
- $668,0005 bd3 ba1.8k sqft85 Mountain Road, Redding, CT 06896For SaleMLS ID #24202631, Heather Salaga, Houlihan Lawrence. Smart MLS
- $825,0004 bd3 ba2.1k sqft116 William Street, Norwalk, CT 06851For SaleMLS ID #24214502, Linda Dunsmore, Coldwell Banker Realty. Smart MLS
